Leave a Message

By providing your contact information to Lisa Povlow, your personal information will be processed in accordance with Lisa Povlow's Privacy Policy. By checking the box(es) below, you expressly consent to receive marketing or promotional real estate communication from Lisa Povlow in the manner selected by you. For SMS text messages, message frequency varies. Message and data rates may apply. Consent is not a condition of purchase of any goods or services. You may opt out of receiving further communications from Lisa Povlow at any time. To opt out of receiving SMS text messages, reply STOP to unsubscribe. SMS text messaging is subject to our Terms of Use.

Thank you for your message. We will be in touch with you shortly.

Explore Our Properties

Property Description

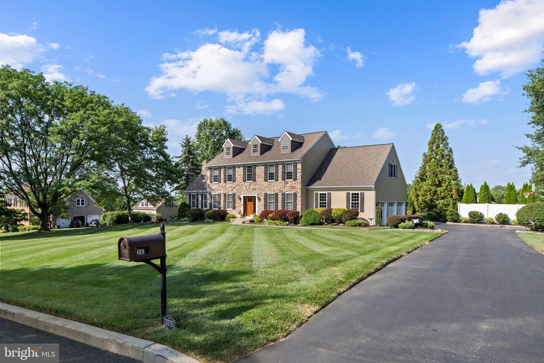
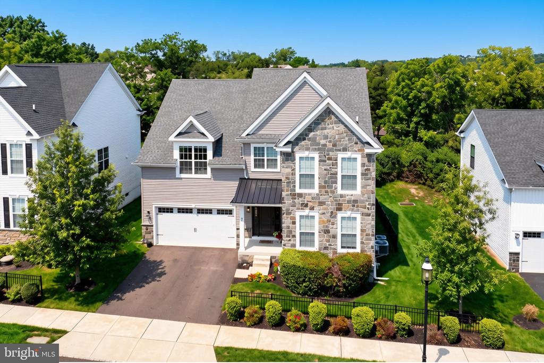
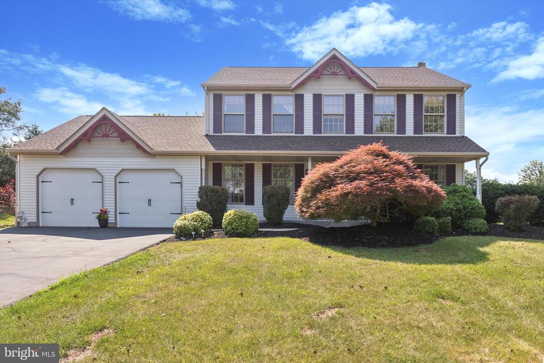
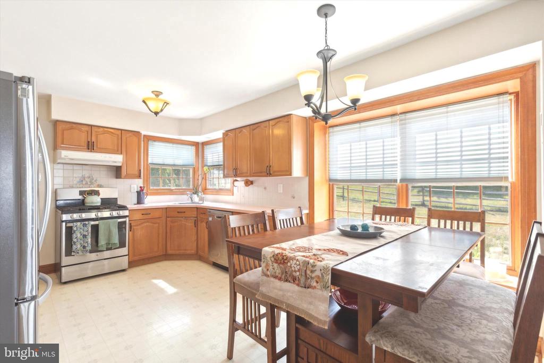
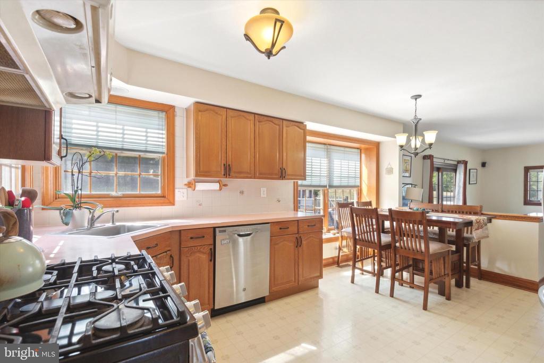
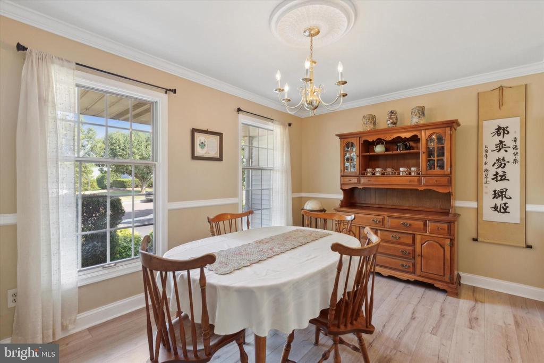
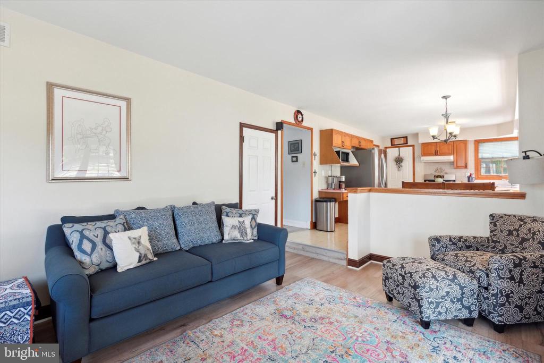
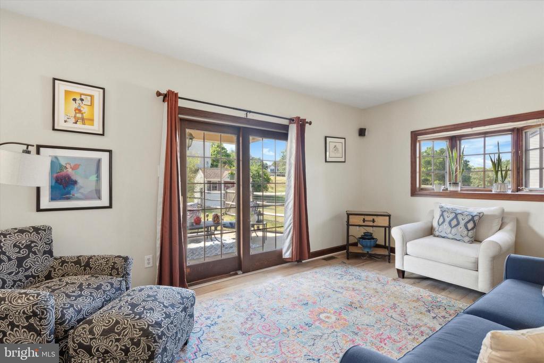
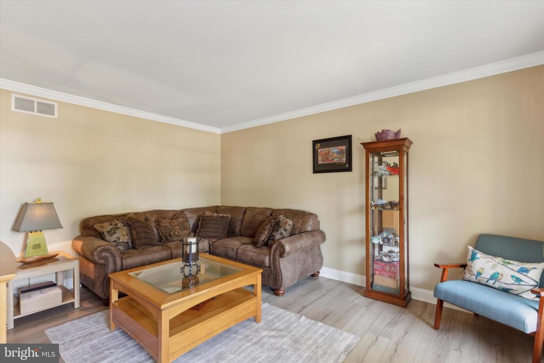
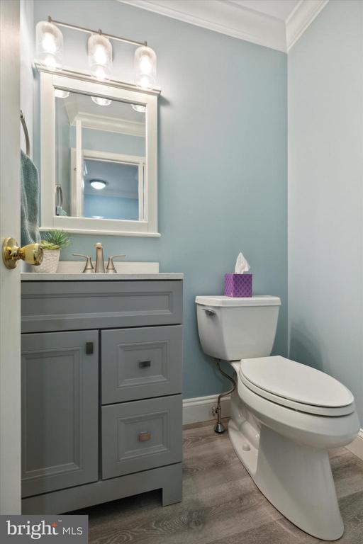
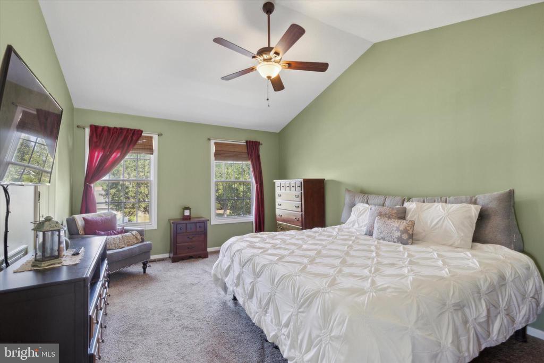
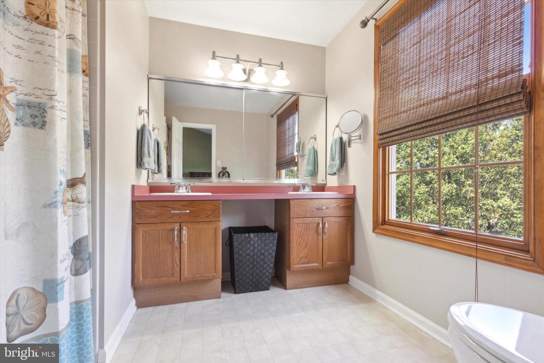
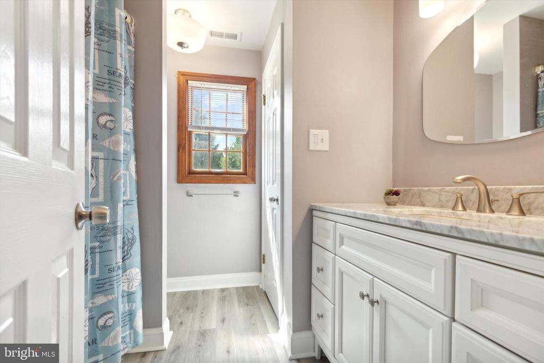
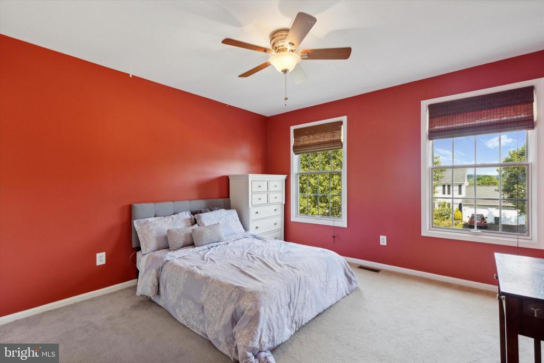
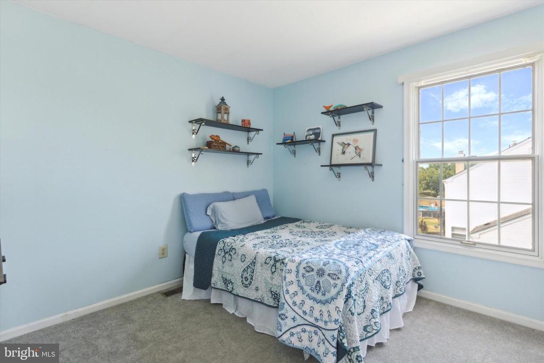
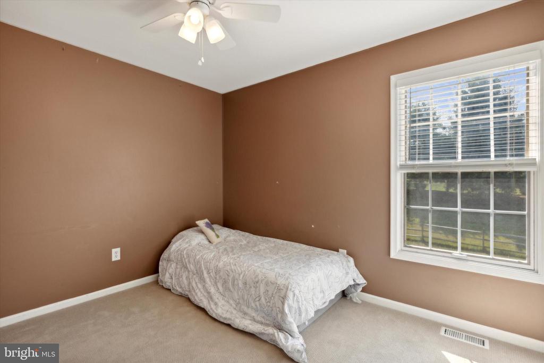
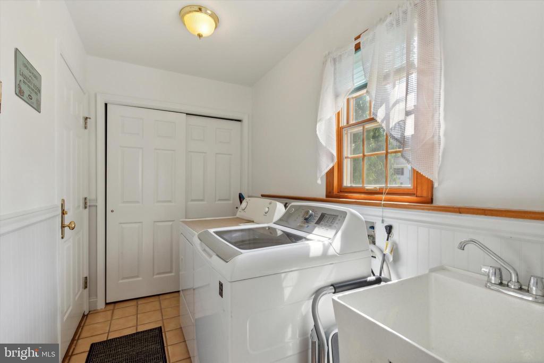
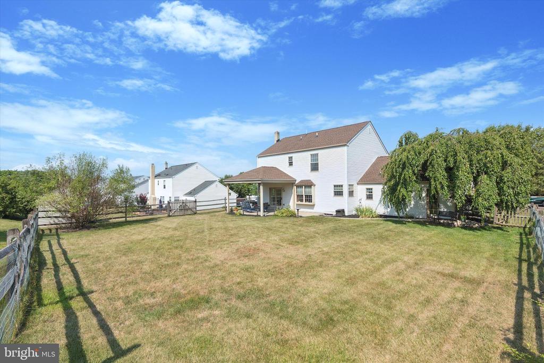
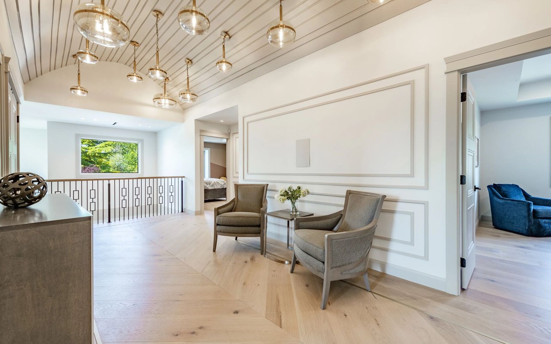
Welcome home to this beautiful 4-bedroom home in the much sought-after Stonycrest neighborhood of Perkasie. Quality craftsmanship is evident throughout. This home features a formal living, dining room, a family room with glass doors that lead to the back patio, a laundry area and an updated powder room complete the first floor. On the second floor you will find the primary suite is a true retreat with a spacious layout, primary bathroom and ample closet space. The additional three bedrooms are generously sized with generous closet space and ample storage, the renovated full hall bathroom completes the second floor.

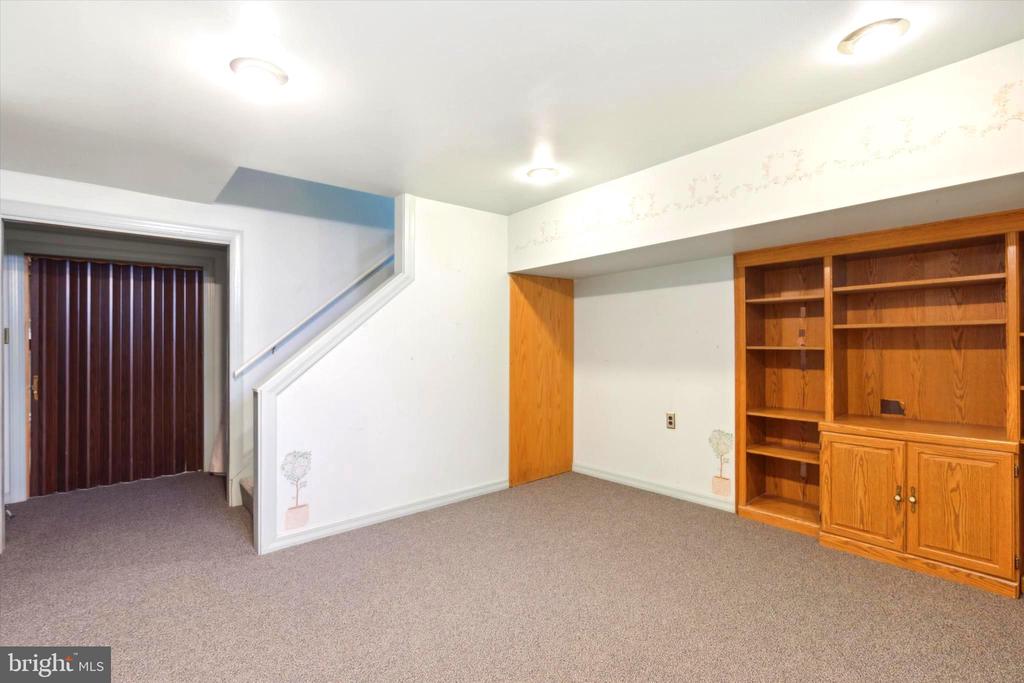
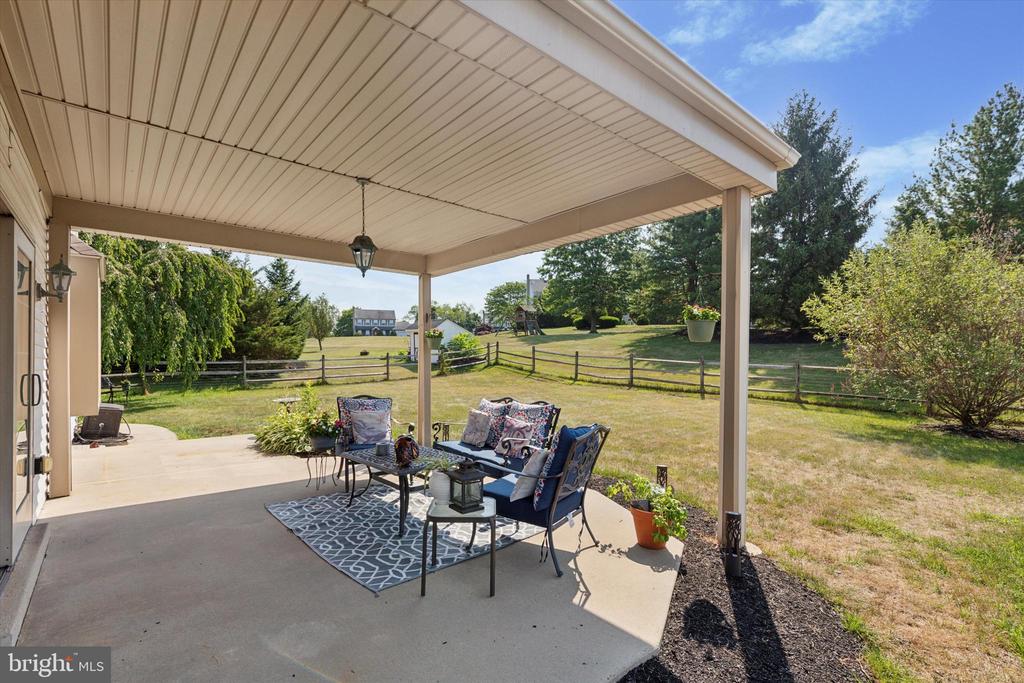
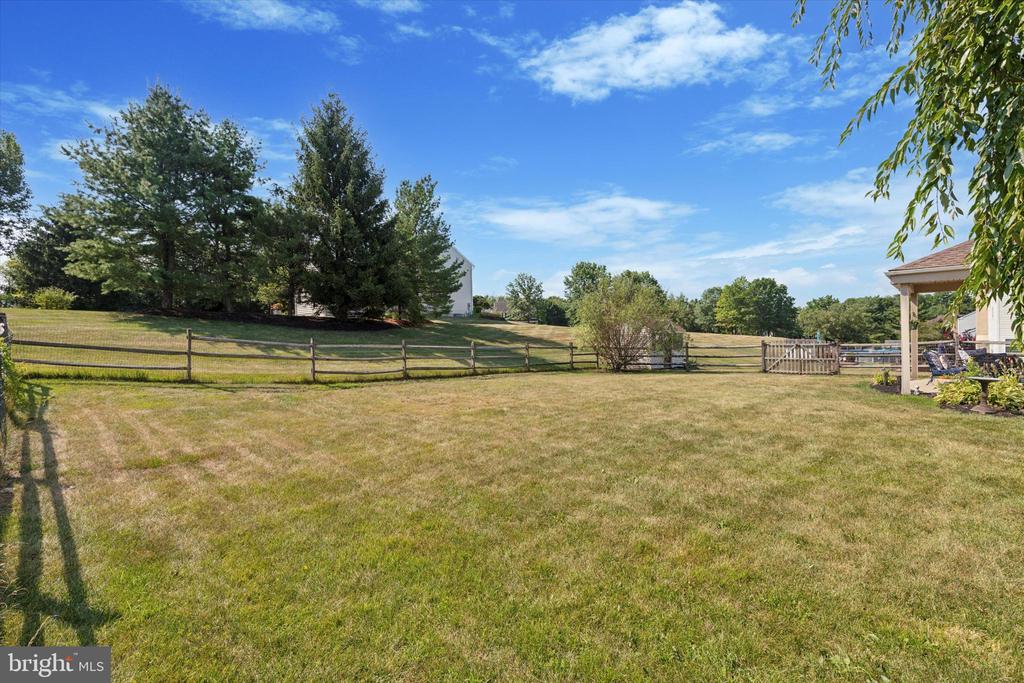
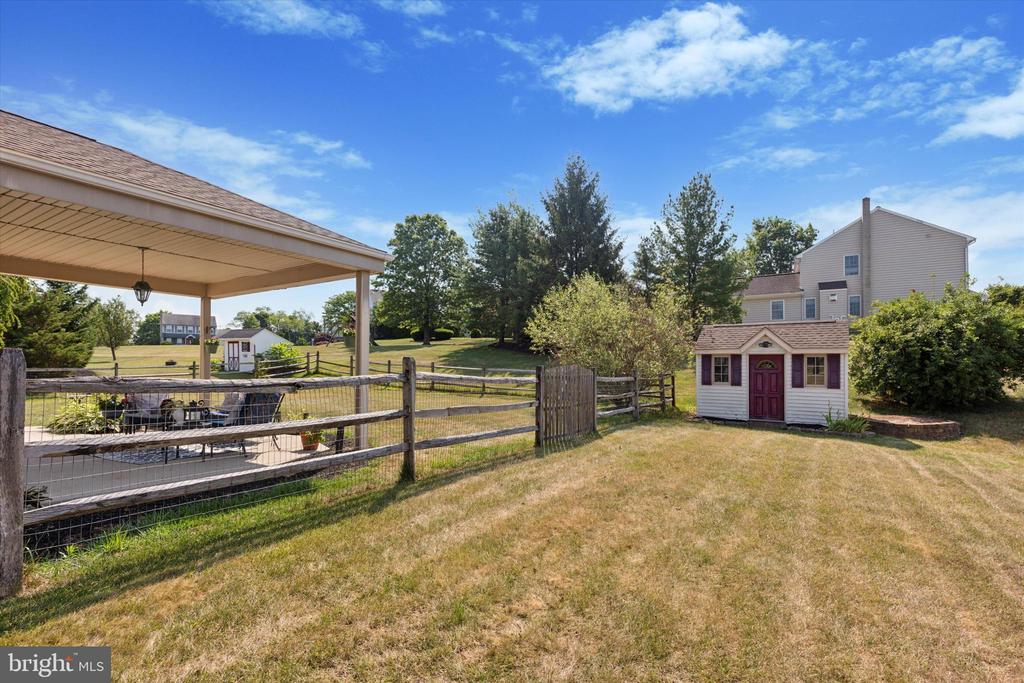
This home also features an oversized garage with new doors, lots of room for storage and a shed with electricity. The inviting rear covered patio is great for entertaining, and the partially finished basement provides additional living space. Located close to all the amenities that downtown Perkasie has to offer, including shopping and parks. Don't miss the chance to own this home today!

Overview

Property Status
Sold
Date Sold
August 13, 2024
Lot Size
0.31 Acres
MLS ID
PABU2074928
Property Type
Residential
Year Built
1992

Features & Amenities

Architecture Styles
Colonial
Stories
2
Garage Spaces
2.0
Water Source
Public
Utilities
Cable TV
Roof
Pitched, Shingle
Parking
Attached Garage, Driveway
Heat Type
Forced Air
Air Conditioning
Central A/C
Other Interior Features
Kitchen - Eat-In, Primary Bath(s)
Sewer
Public Sewer
Substructure
Block
Disability Features
None
High School
PENNRIDGE
Sales Price
$545,000
Real Estate Tax
$5,690/yr
Zoning
R2

Downloads

121 STRASSBURGER ROAD

Schedule a Tour

We would love to help you see this beautiful home! As a full-service brokerage, we can help you tour. Please submit an offer, and answer questions about the buying process.
Thank you

for your interest in 121 STRASSBURGER ROAD, PERKASIE, PA 18944

121 STRASSBURGER ROAD
Navigate

I'm Interested In

121 STRASSBURGER ROAD

or
  • CallLisa Povlow

    License #AB067301

    215.370.0525
  • Current Listings

    Homes of Distinction

    Discover available properties represented with precision marketing and global exposure.

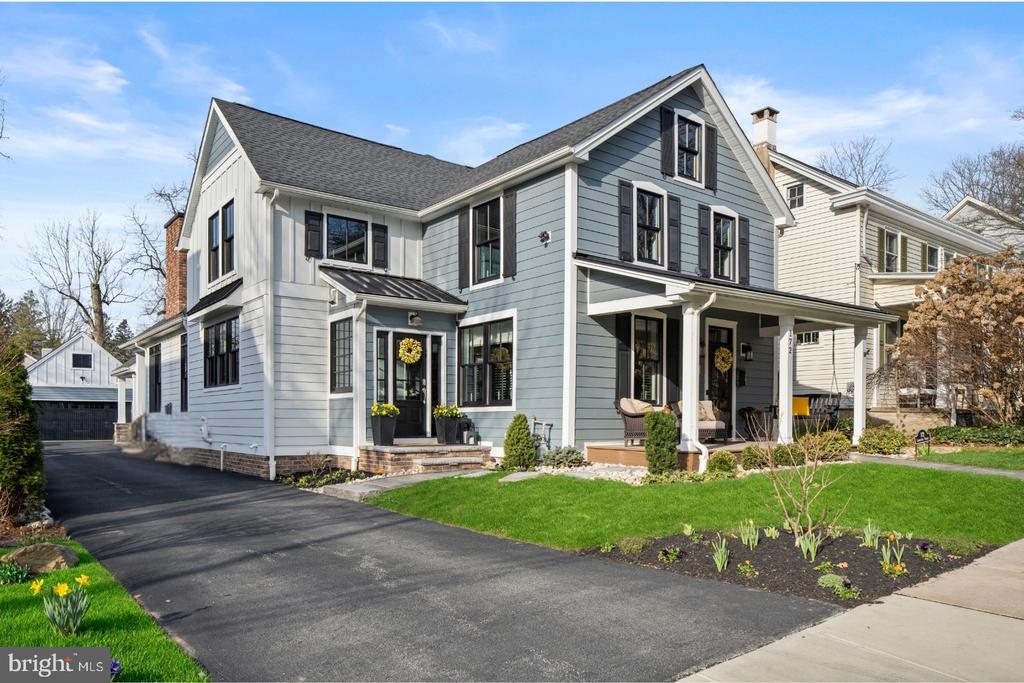
    • 172 LAFAYETTE STREET Pending

      $2,100,000

      172 LAFAYETTE STREET, DOYLESTOWN, PA 18901

      • 4 Beds
      • 3 Baths
      • 2,823 Sq.Ft.
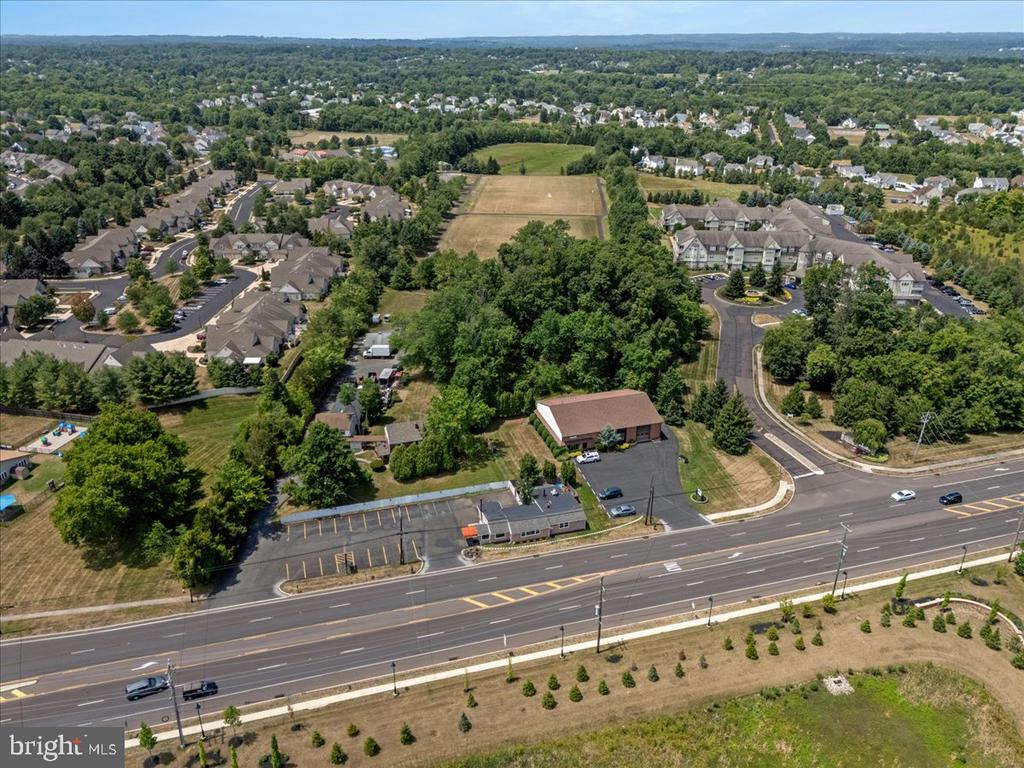
    • 1990 YORK ROAD Active Under Contract

      $1,995,000

      1990 YORK ROAD, JAMISON, PA 18929

      • 1,843 Sq.Ft.
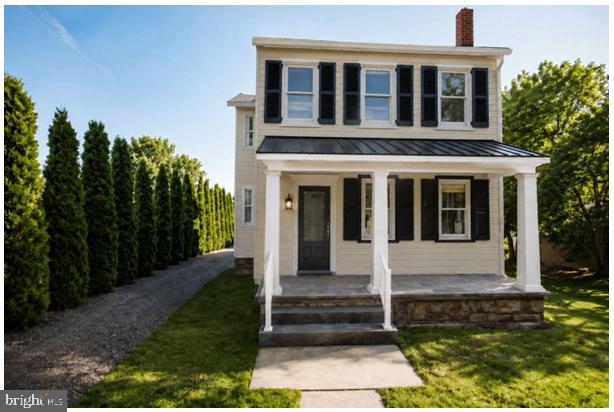
    • 110 E ASHLAND STREET Coming Soon

      $1,975,000

      110 E ASHLAND STREET, DOYLESTOWN, PA 18901

      • 4 Beds
      • 4 Baths
      • 3,135 Sq.Ft.
    • 3821 FOUNTAIN CIRCLE For Sale

      $1,425,000

      3821 FOUNTAIN CIRCLE, FOUNTAINVILLE, PA 18923

      • 4 Beds
      • 3 Baths
      • 3,718 Sq.Ft.
    • 7 PETTITS BRIDGE ROAD For Sale

      $950,000

      7 PETTITS BRIDGE ROAD, JAMISON, PA 18929

      • 5 Beds
      • 5 Baths
      • 3,029 Sq.Ft.
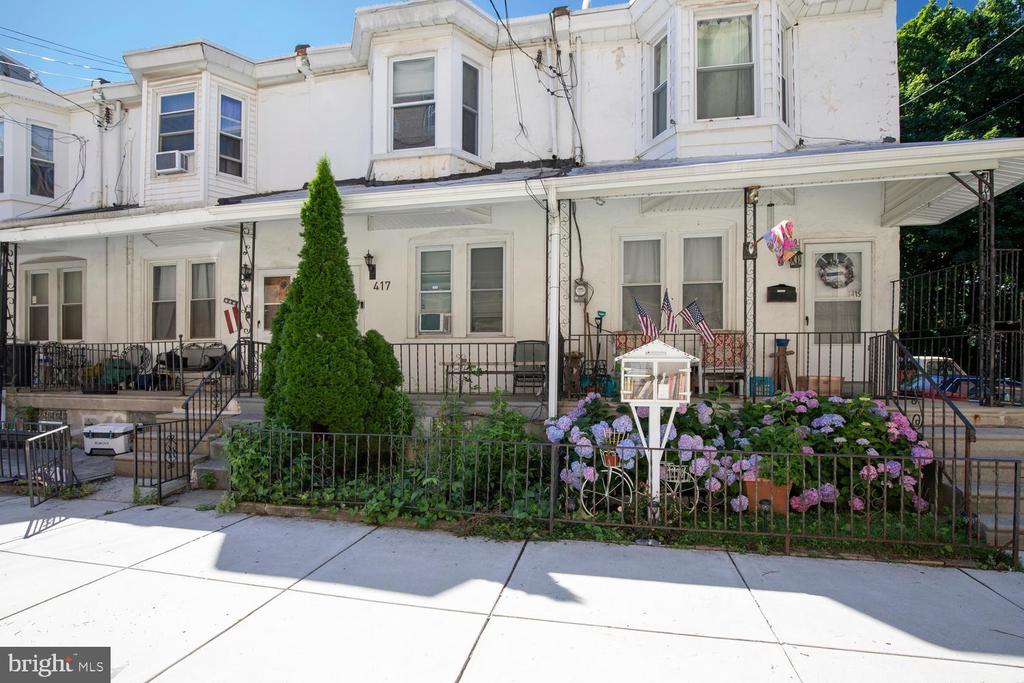
    • 417 KRAMS AVENUE For Sale

      $255,000

      417 KRAMS AVENUE, PHILADELPHIA, PA 19128

      • 3 Beds
      • 2 Baths
      • 1,304 Sq.Ft.
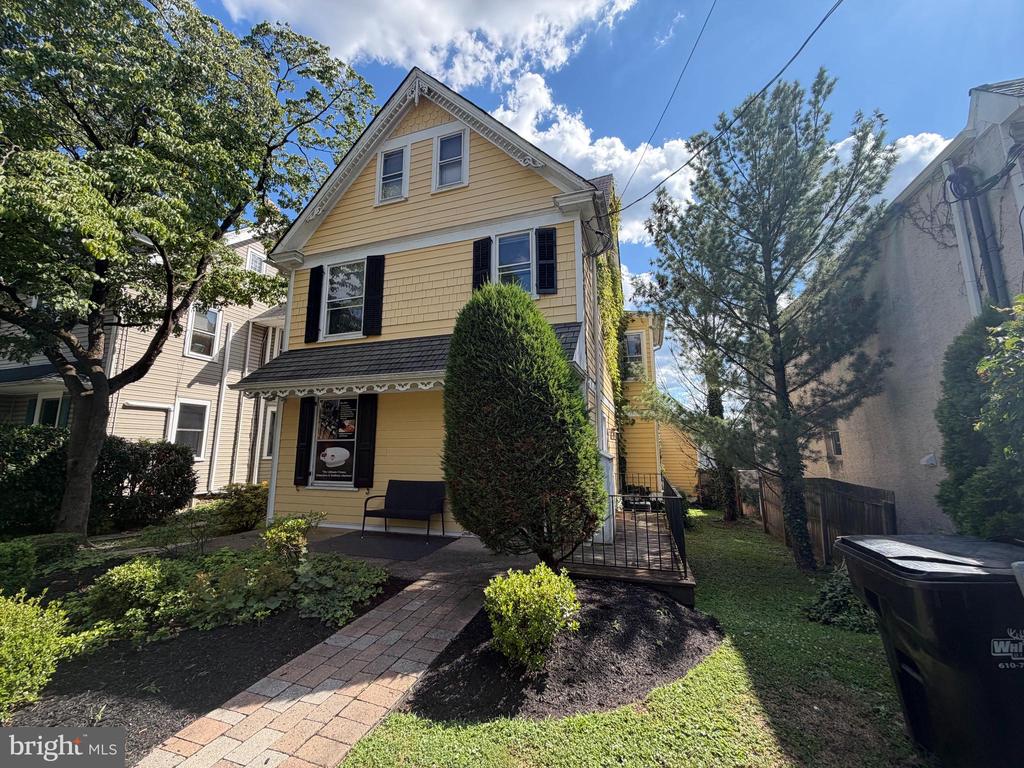
    • 156 GREEN STREET For Lease

      $2,800/mo

      156 GREEN STREET, DOYLESTOWN, PA 18901

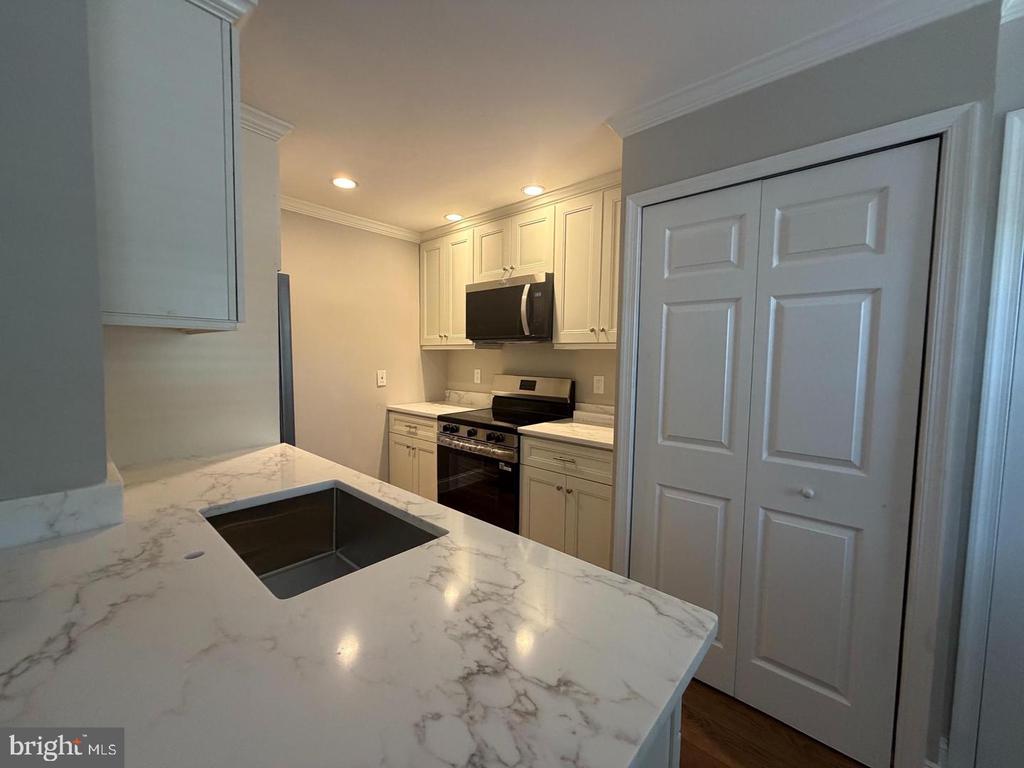
    • 403 S MAIN STREET Unit: 105 For Lease

      $2,100/mo

      403 S MAIN STREET Unit: 105, DOYLESTOWN, PA 18901

      • 2 Beds
      • 1 Bath
    View All

    Follow Us On Instagram