Lisa Povlow Team
Leave a Message
By providing your contact information to Lisa Povlow, your personal information will be processed in accordance with Lisa Povlow's Privacy Policy. By checking the box(es) below, you expressly consent to receive marketing or promotional real estate communication from Lisa Povlow in the manner selected by you. For SMS text messages, message frequency varies. Message and data rates may apply. Consent is not a condition of purchase of any goods or services. You may opt out of receiving further communications from Lisa Povlow at any time. To opt out of receiving SMS text messages, reply STOP to unsubscribe. SMS text messaging is subject to our Terms of Use.
Thank you for your message. We will be in touch with you shortly.
Explore Our Properties

Property Description

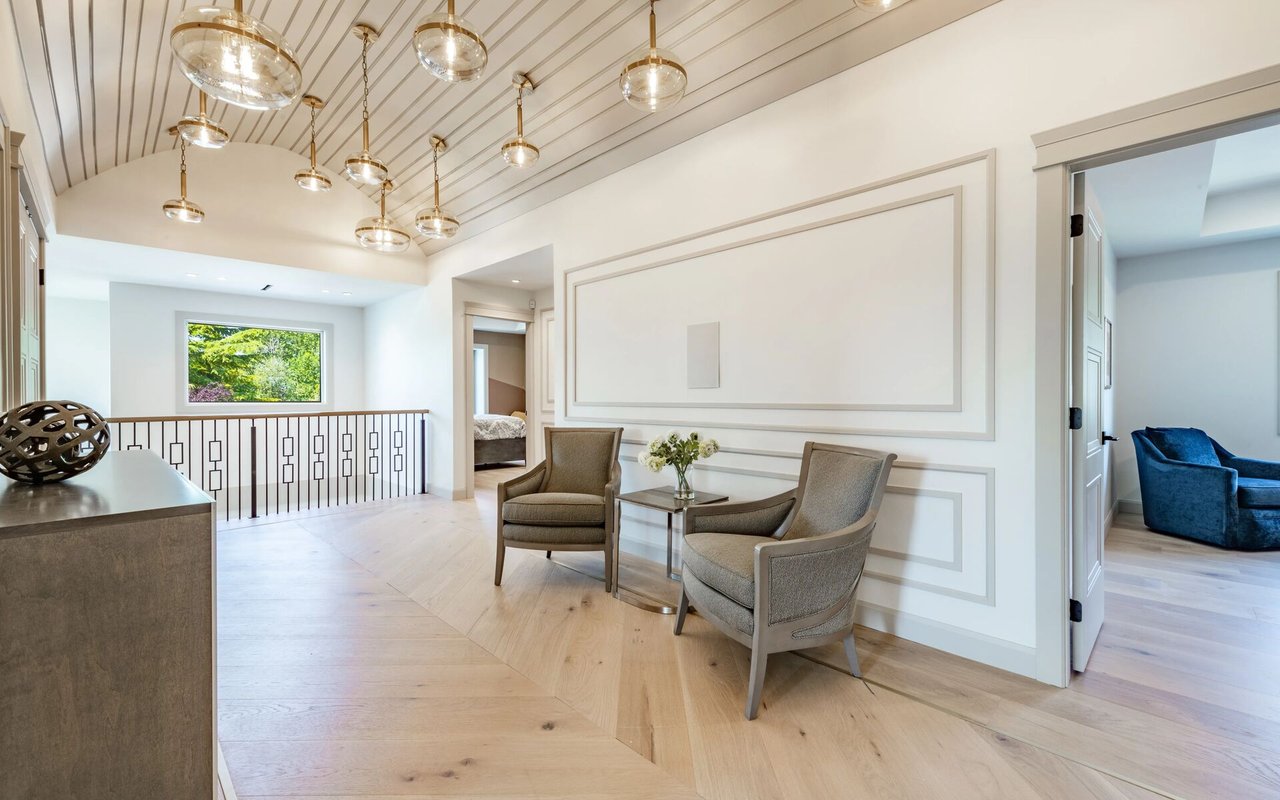
Rental opportunity in Doylestown's coveted townhome-style condominium community of Westwyk. Spacious end unit with privacy, sun-filled rooms, and a large wrap-around private rear patio. The convenience of living in Central Bucks School District, with the campus of schools just across the street. Plus you'll love having Doylestown Hospital, accompanied by its charming walking path, just across the way. Rent includes the exceptional amenities of Westwyk: the beautiful community pool, the clubhouse, community library. Plus... water/sewer, trash removal, snow removal are all included in rent.

Overview

Property Status
Leased
Date Sold
November 1, 2026
MLS ID
PABU2127704
Property Type
Townhouse
Year Built
1976

Features & Amenities

Total Area
1,578 Sq.Ft.
Neighborhood
Doylestown
Architecture Styles
Colonial, Contemporary
Stories
2
Garage Spaces
2.0
Water Source
Public
Utilities
Cable TV
Pool
Yes - Community
Roof
Pitched, Shingle
Parking
Attached Garage, Driveway
Heat Type
Heat Pump - Electric Back Up
Air Conditioning
Central A/C
Laundry Room
Main Floor
Other Interior Features
Kitchen - Eat-In
Sewer
Public Sewer
Substructure
Slab
Disability Features
None
HOA Amenities
Club House, Party Room, Tot Lots/Playground, Pool - Outdoor
Other Exterior Features
Lawn Sprinkler, Play Area, Play Equipment, Sidewalks, Street Lights, Tennis Court(s)
High School
CENTRAL BUCKS HIGH SCHOOL WEST
School District
CENTRAL BUCKS
Lease Price
$3,500/mo
Zoning
R2B

Downloads

130 WESTBURY COURT

Schedule a Tour

We would love to help you see this beautiful home! As a full-service brokerage, we can help you tour. Please submit an offer, and answer questions about the buying process.
Thank you

for your interest in 130 WESTBURY COURT, DOYLESTOWN, PA 18901

130 WESTBURY COURT
Navigate
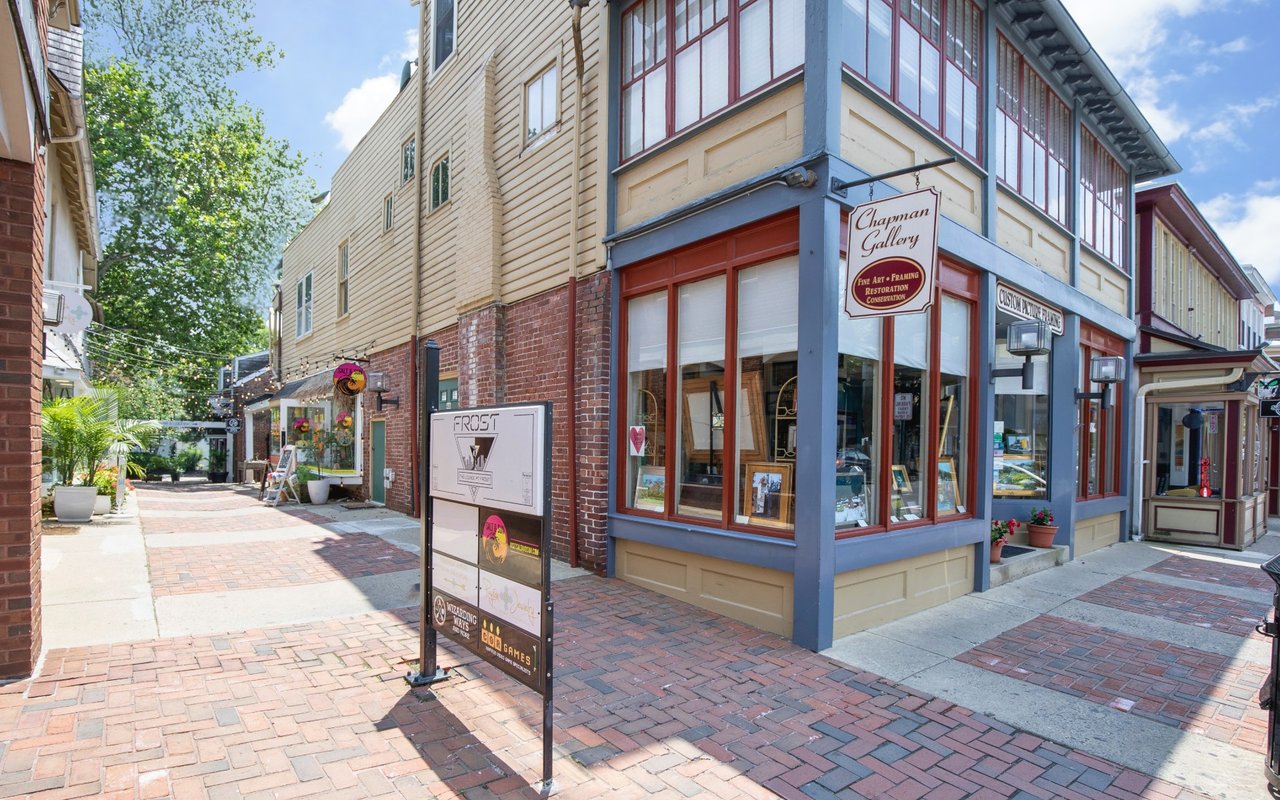
Doylestown pedestrian lane lined with storefronts, including the blue-trimmed Chapman Gallery.

Explore Doylestown

With the prosperity of the late 20th century, and the rediscovery of traditional small towns as high quality places to live.

read more
I'm Interested In

130 WESTBURY COURT

or
  • CallShana Trichon

    License #RS333993

    215.534.2555
  • Current Listings

    Homes of Distinction

    Discover available properties represented with precision marketing and global exposure.

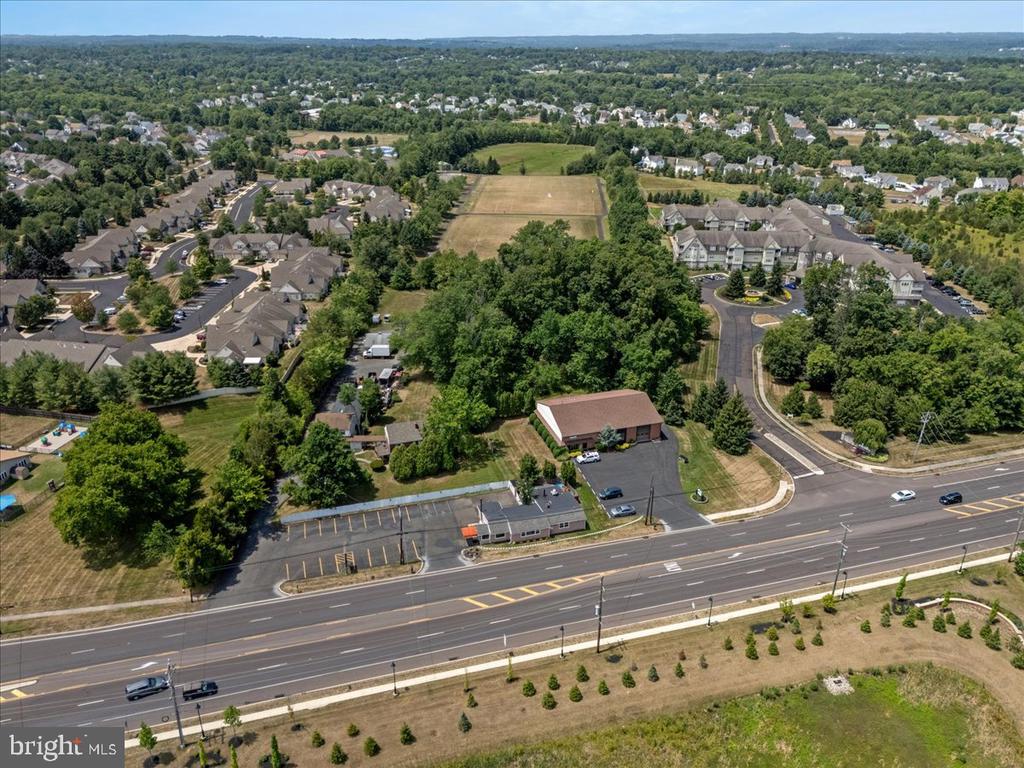
    • 1990 YORK ROAD Active Under Contract

      $1,995,000

      1990 YORK ROAD, JAMISON, PA 18929

      • 1,843 Sq.Ft.
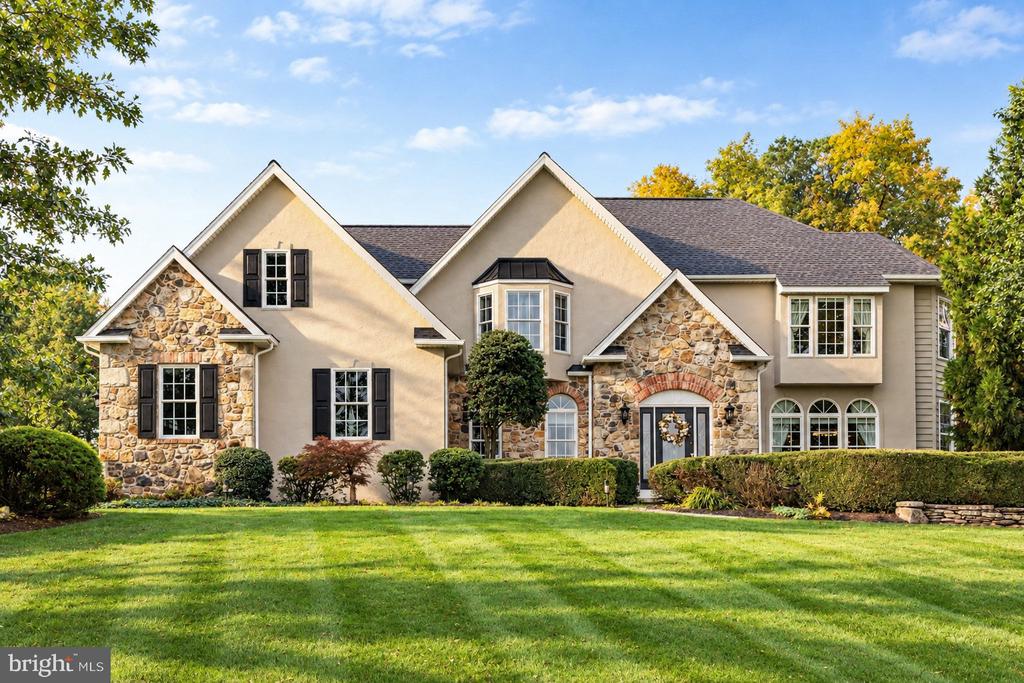
    • 1100 BRIAR WAY Active Under Contract

      $1,195,000

      1100 BRIAR WAY, PERKASIE, PA 18944

      • 4 Beds
      • 5 Baths
      • 5,775 Sq.Ft.
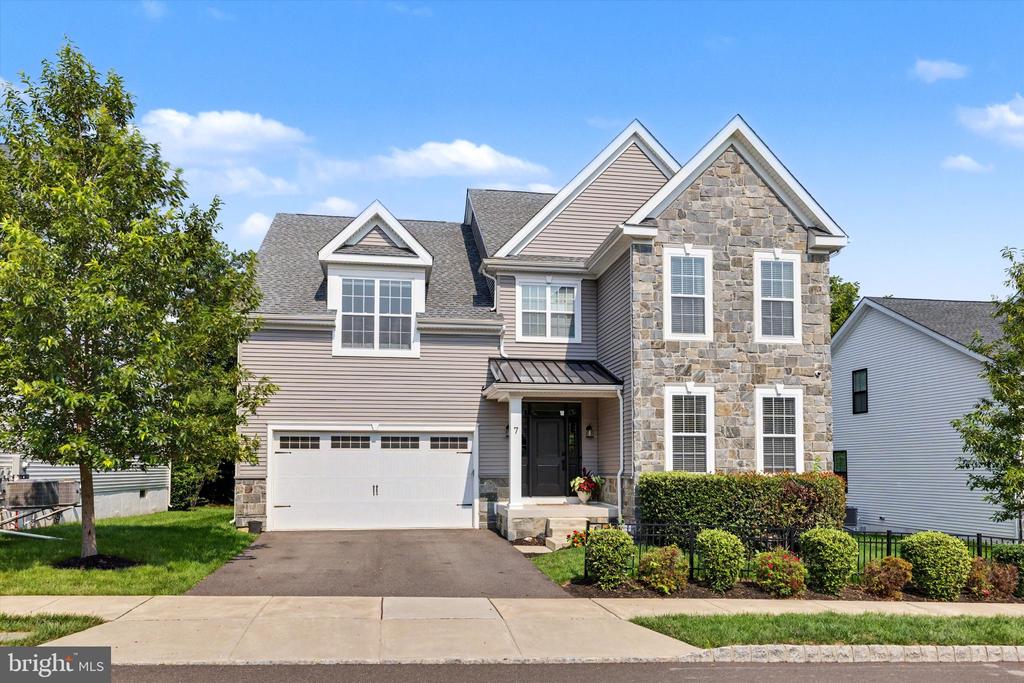
    • 7 PETTITS BRIDGE ROAD Active Under Contract

      $950,000

      7 PETTITS BRIDGE ROAD, JAMISON, PA 18929

      • 5 Beds
      • 5 Baths
      • 3,029 Sq.Ft.
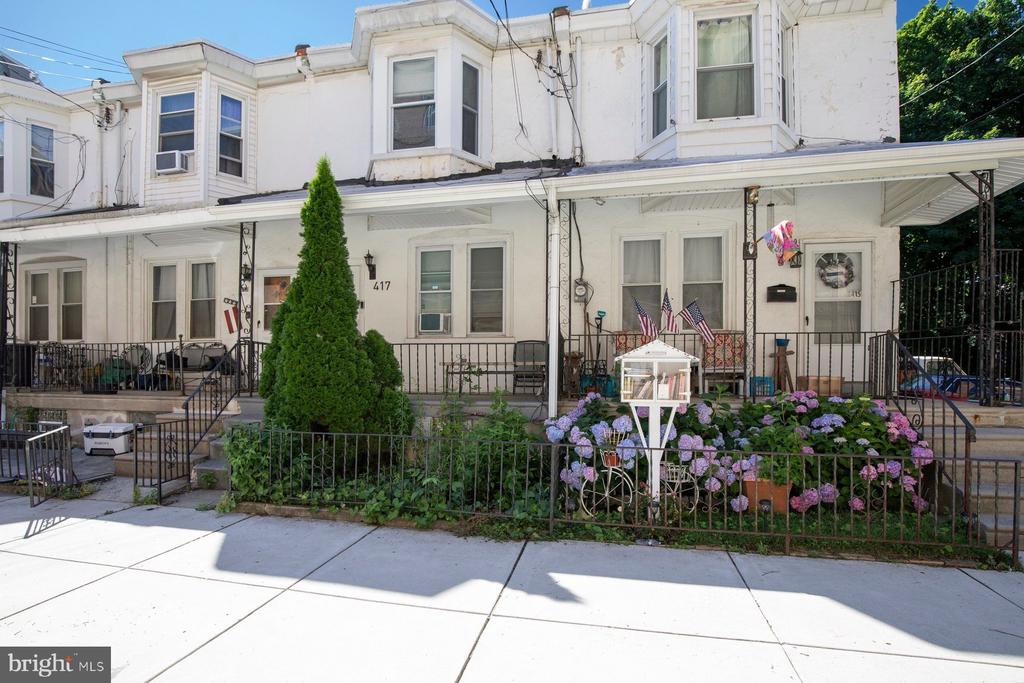
    • 417 KRAMS AVENUE For Sale

      $250,000

      417 KRAMS AVENUE, PHILADELPHIA, PA 19128

      • 3 Beds
      • 2 Baths
      • 1,304 Sq.Ft.
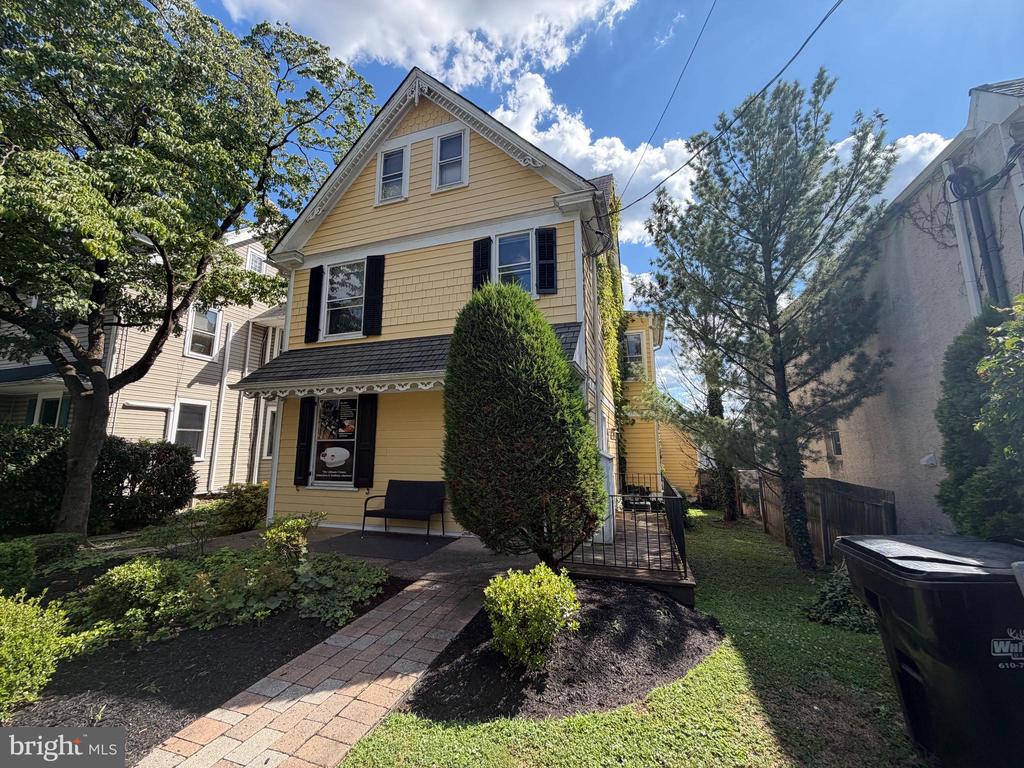
    • 156 GREEN STREET For Lease

      $2,695/mo

      156 GREEN STREET, DOYLESTOWN, PA 18901

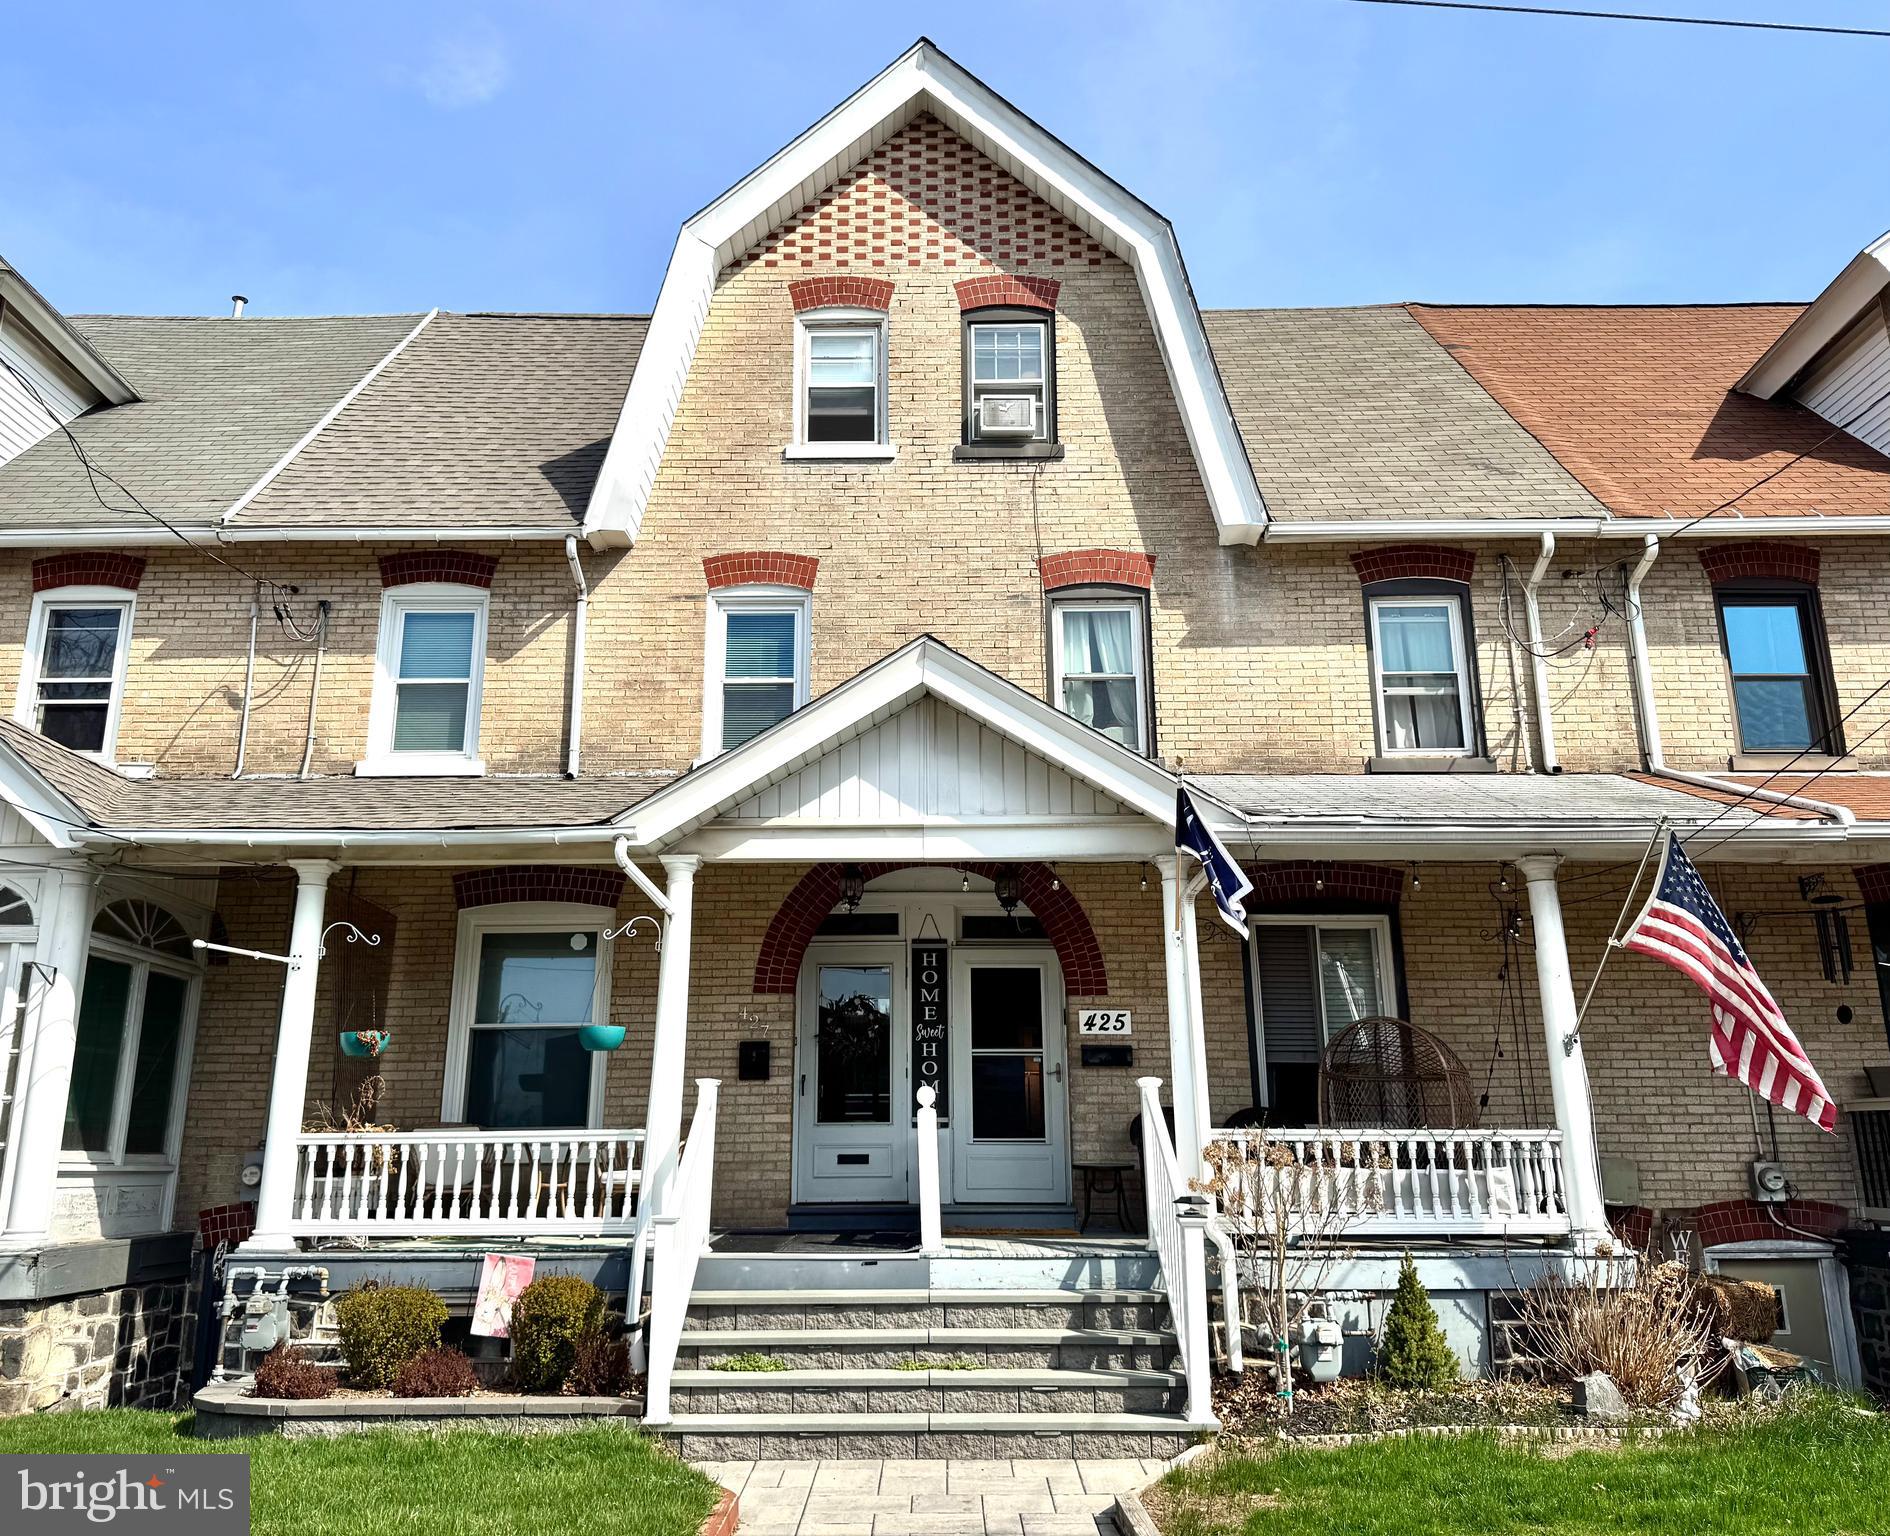
    • 425 JUNIPER STREET Pending

      $2,400/mo

      425 JUNIPER STREET, QUAKERTOWN, PA 18951

      • 4 Beds
      • 3 Baths
      • 2,113 Sq.Ft.
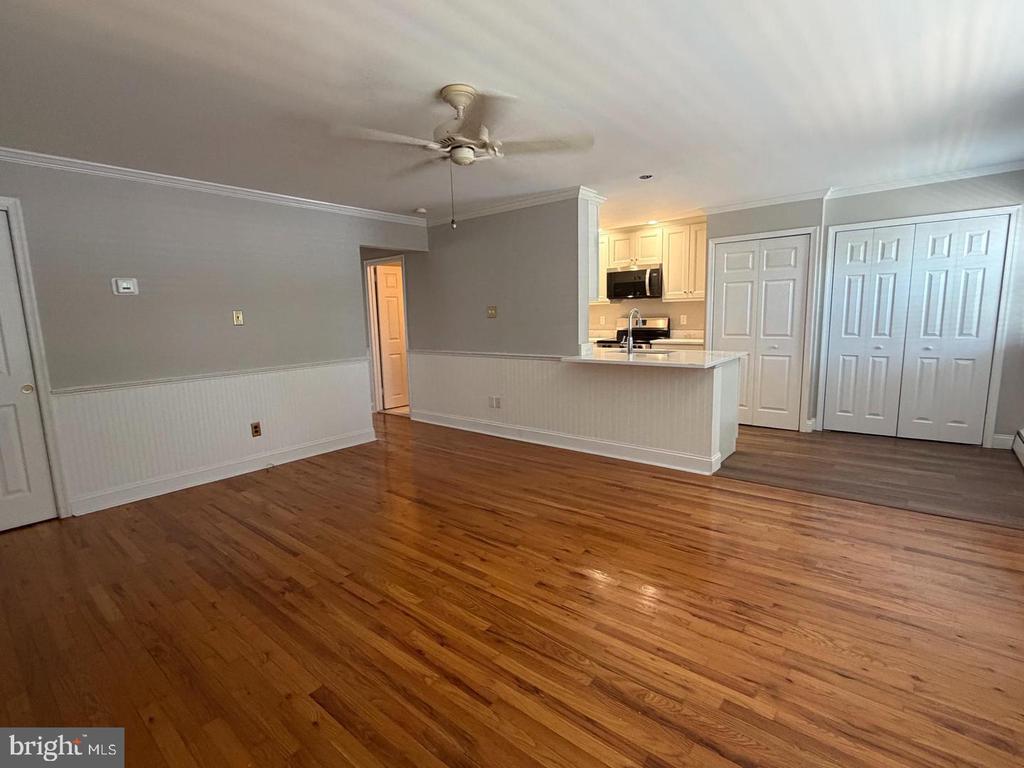
    • 403 S MAIN STREET Unit: 105 Pending

      $1,995/mo

      403 S MAIN STREET Unit: 105, DOYLESTOWN, PA 18901

      • 2 Beds
      • 1 Bath
    View All

    Follow Us On Instagram