Leave a Message

By providing your contact information to Lisa Povlow, your personal information will be processed in accordance with Lisa Povlow's Privacy Policy. By checking the box(es) below, you expressly consent to receive marketing or promotional real estate communication from Lisa Povlow in the manner selected by you. For SMS text messages, message frequency varies. Message and data rates may apply. Consent is not a condition of purchase of any goods or services. You may opt out of receiving further communications from Lisa Povlow at any time. To opt out of receiving SMS text messages, reply STOP to unsubscribe. SMS text messaging is subject to our Terms of Use.

Thank you for your message. We will be in touch with you shortly.

Explore Our Properties

Property Description

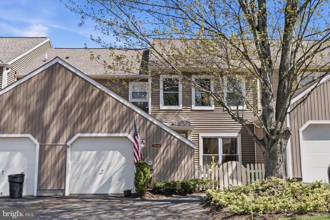
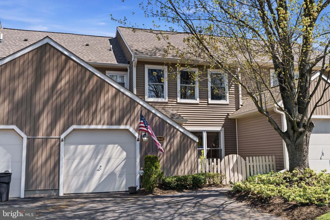
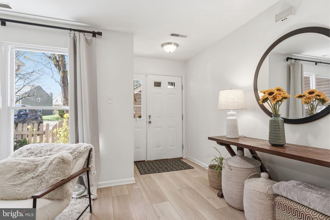
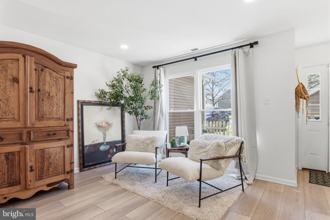
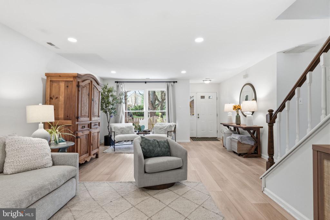
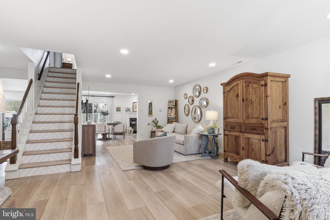
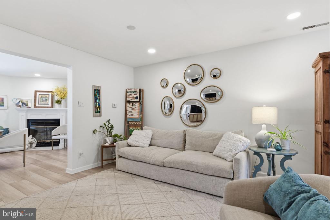
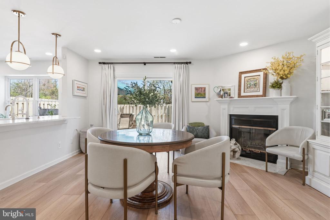
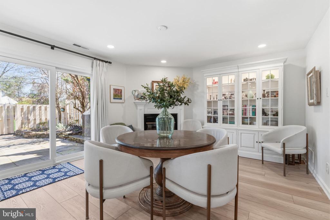
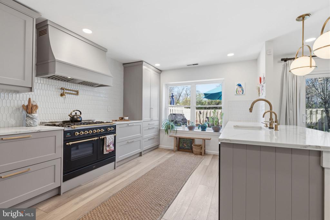
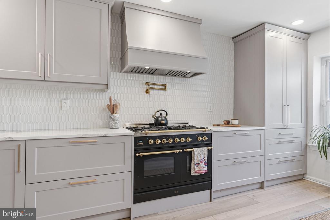
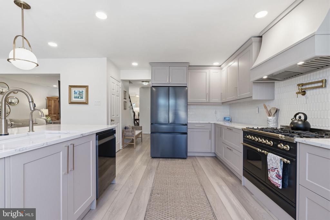
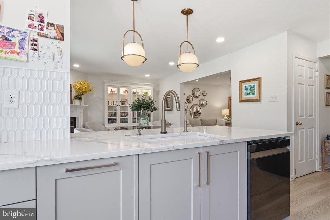
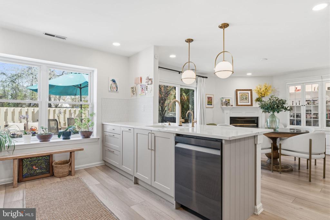
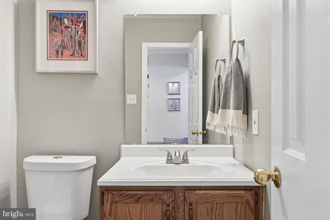
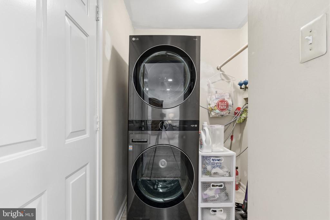
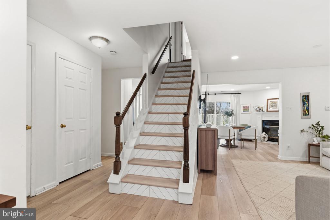
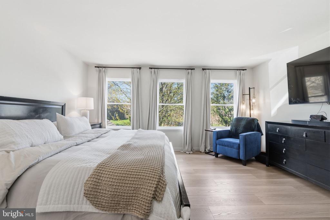
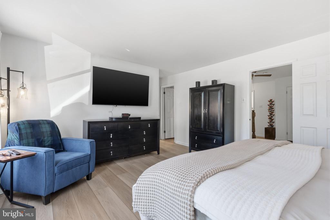
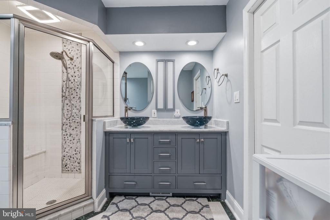
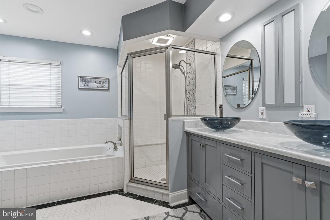
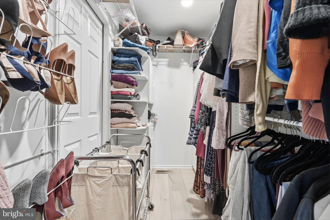
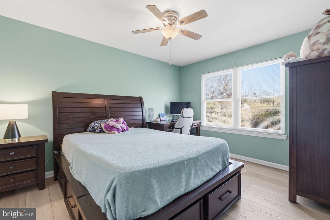
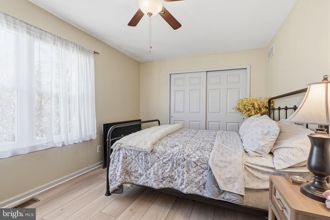
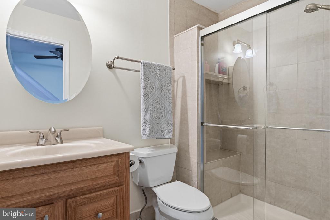
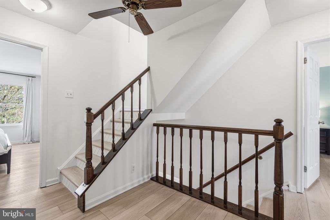
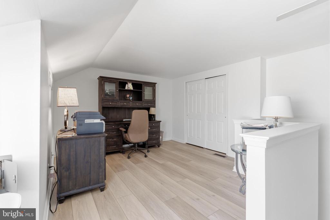
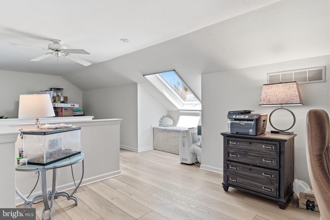
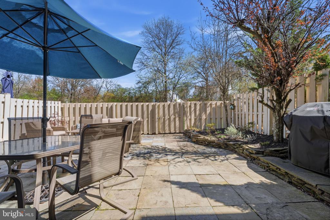
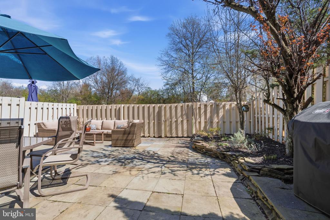
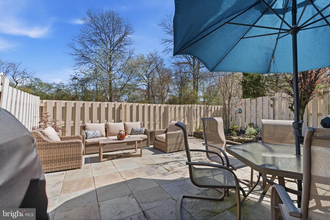
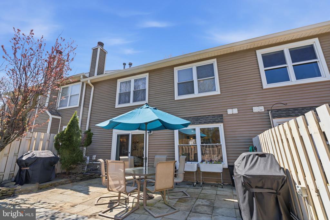
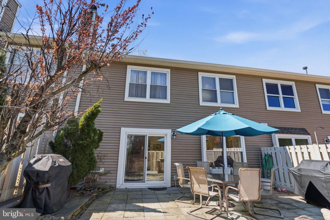
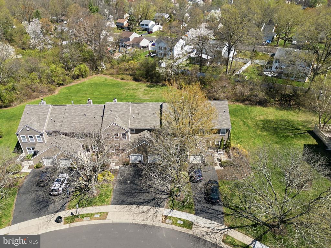
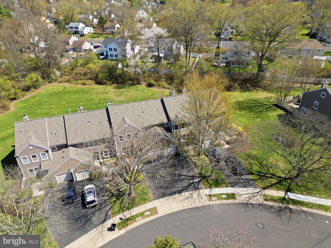
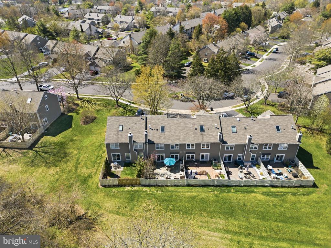
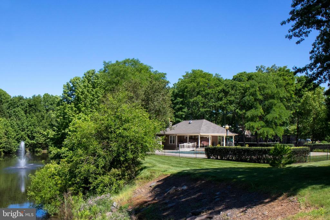
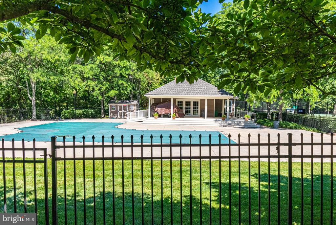
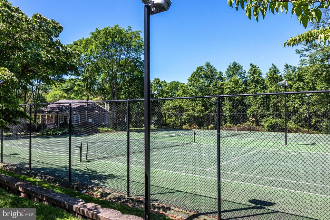
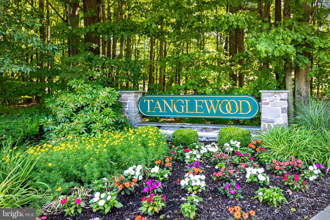
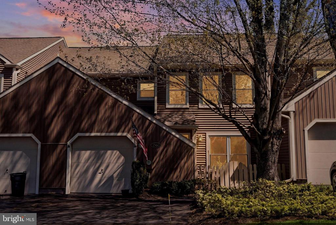
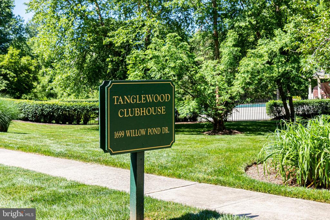
Enjoy maintenance free living in the sought after Tanglewood, townhome community. This townhome is located on a quiet cul-de-sac. Enter through a private gated courtyard. Once inside, you are welcomed by the open floorplan. The entire three floors have beautiful LVP and very neutral decor. The inviting, light bright, spacious open living space features recessed lighting. Continuing, you will enter the family room with a wood burning fireplace. This room is currently being used as the dining area. Now for the WOW!! A gorgeous gourmet kitchen! The recently updated gourmet kitchen spares no details and will be any chef's delight, featuring quartz counters, ceramic tile backsplash, recessed lighting, updated appliances including an ILVE gas range handcrafted from Italy with artisanal build quality and premium materials, pantry, beautifully accented 42-inch cabinetry, and reverse osmosis filtration system. The updated powder room is conveniently located next to the first-floor laundry which boasts LG tower washer & dryer. Here you will also find interior access to the one car garage. Continuing upstairs you will find three nice-sized bedrooms all with ceiling fans. The master bedroom has neutral decor, a walk-in closet with an updated ensuite bathroom with rain shower head. The other two bedrooms are good sized with double closets. Let's not forget the third-floor loft, perfect for another bedroom, work out area or home office - your choice. The loft features a portable AC system in order to maintain a comfortable temperature during the summer. In the warmer months, enjoy the beautifully landscaped private back patio where you can relax, enjoy BBQ's and entertain friends and family. You will be able to walk to the amenities the HOA offers, including an in-ground pool, club house, tennis courts adapted for Pickle ball with lighting. The Tanglewood townhome community is located in close proximity to shopping, restaurants, and major routes - all within the award winning Pennsbury School District. Schedule your appointment today to see all this lovely townhome has to offer!

Overview

Property Status
Sold
Date Sold
June 10, 2026
Lot Size
3,074 Sq.Ft.
MLS ID
PABU2117342
Property Type
Residential
Year Built
1987

Features & Amenities

Architecture Styles
Colonial
Stories
3
Garage Spaces
1.0
Water Source
Public
Roof
Asbestos Shingle, Pitched
Lot Features
Cul-de-sac, Front Yard, Level, Rear Yard
Parking
Attached Garage, Driveway
Heat Type
Forced Air
Air Conditioning
Central A/C
Fireplace
Wood
Appliances
Dishwasher, Disposal, Oven/Range - Gas, Range Hood, Washer/Dryer Stacked
Other Interior Features
Bathroom - Jetted Tub, Bathroom - Stall Shower, Bathroom - Walk-In Shower, Ceiling Fan(s), Kitchen - Gourmet, Pantry, Recessed Lighting, Skylight(s), Walk-in Closet(s), Window Treatments
Sewer
Public Sewer
Substructure
Slab
Disability Features
None
HOA Amenities
Pool - Outdoor, Tennis Courts, Club House
Security Features
Motion Detectors, Security System
Other Exterior Features
Sidewalks
Elementary School
EDGEWOOD
Middle School
CHARLES H BOEHM
High School
PENNSBURY
Sales Price
$632,500
Real Estate Tax
$7,387/yr
HOA
$388/mo
Zoning
R3

Downloads

1560 HUMMINGBIRD COURT

Schedule a Tour

We would love to help you see this beautiful home! As a full-service brokerage, we can help you tour. Please submit an offer, and answer questions about the buying process.
Thank you

for your interest in 1560 HUMMINGBIRD COURT, YARDLEY, PA 19067

1560 HUMMINGBIRD COURT
Navigate

I'm Interested In

1560 HUMMINGBIRD COURT

or
  • CallShana Trichon

    License #RS333993

    215.534.2555
  • Current Listings

    Homes of Distinction

    Discover available properties represented with precision marketing and global exposure.

    • 26 WORMANSVILLE ROAD For Sale

      $2,700,000

      26 WORMANSVILLE ROAD, PIPERSVILLE, PA 18947

      • 4 Beds
      • 5 Baths
      • 6,274 Sq.Ft.
    • BUCKS For Sale

      $2,700,000

      26 WORMANSVILLE ROAD, PIPERSVILLE, PA 18947

      • 4 Beds
      • 5 Baths
      • 6,274 Sq.Ft.
    • BUCKS For Sale

      $2,700,000

      26 WORMANSVILLE ROAD, PIPERSVILLE, PA 18947

    • 1990 YORK ROAD Active Under Contract

      $1,995,000

      1990 YORK ROAD, JAMISON, PA 18929

    • 412 PARKVIEW CIRCLE Active Under Contract

      $968,000

      412 PARKVIEW CIRCLE, WARRINGTON, PA 18976

      • 4 Beds
      • 4 Baths
      • 3,304 Sq.Ft.
    • 772 CLIFFORD STREET For Sale

      $500,000

      772 CLIFFORD STREET, WARMINSTER, PA 18974

      • 4 Beds
      • 3 Baths
      • 2,057 Sq.Ft.
    • 226 INVERNESS CIRCLE Coming Soon

      $400,000

      226 INVERNESS CIRCLE, CHALFONT, PA 18914

      • 3 Beds
      • 3 Baths
      • 2,310 Sq.Ft.
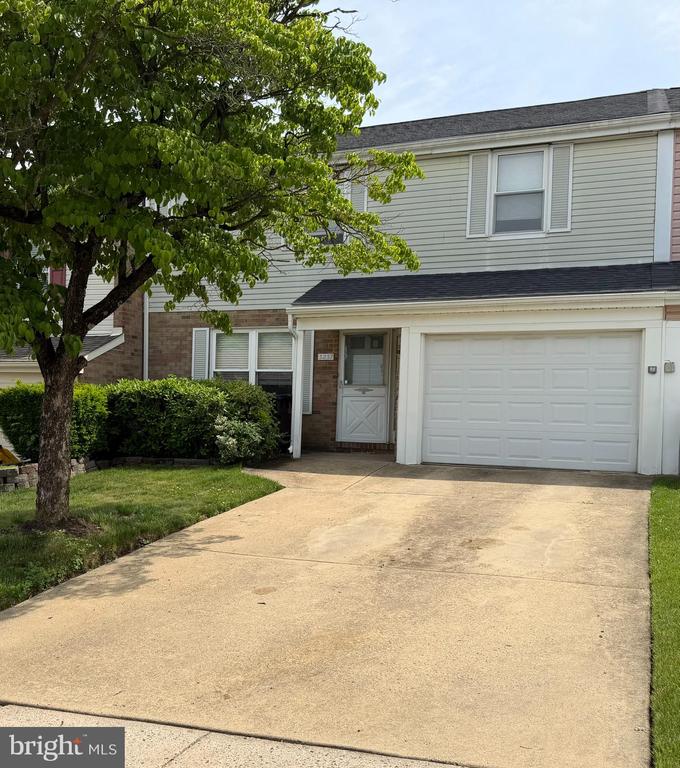
    • 3237 FARRAGUT COURT Active Under Contract

      $400,000

      3237 FARRAGUT COURT, BENSALEM, PA 19020

      • 3 Beds
      • 3 Baths
      • 1,988 Sq.Ft.
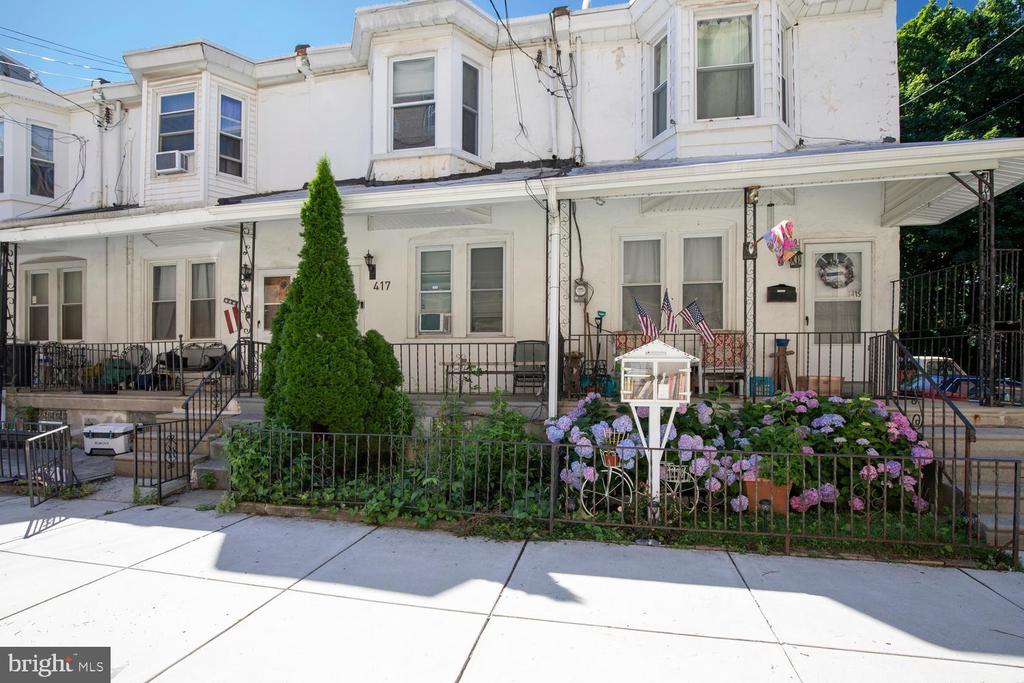
    • 417 KRAMS AVENUE For Sale

      $265,000

      417 KRAMS AVENUE, PHILADELPHIA, PA 19128

      • 3 Beds
      • 2 Baths
      • 1,304 Sq.Ft.
    • 1575 W STREET ROAD 626 Pending

      $254,000

      1575 W STREET ROAD Unit: 626, WARMINSTER, PA 18974

      • 2 Beds
      • 2 Baths
      • 1,108 Sq.Ft.
    • 156 GREEN STREET For Lease

      $2,800/mo

      156 GREEN STREET, DOYLESTOWN, PA 18901

    • 425 JUNIPER STREET For Lease

      $2,600/mo

      425 JUNIPER STREET, QUAKERTOWN, PA 18951

      • 4 Beds
      • 3 Baths
      • 2,113 Sq.Ft.
    • 425 JUNIPER STREET Pending

      $2,400/mo

      425 JUNIPER STREET, QUAKERTOWN, PA 18951

      • 4 Beds
      • 3 Baths
      • 2,113 Sq.Ft.
    • 403 S MAIN STREET Unit: 105 Coming Soon

      $2,150/mo

      403 S MAIN STREET Unit: 105, DOYLESTOWN, PA 18901

      • 2 Beds
      • 1 Bath
    View All

    Follow Us On Instagram