Leave a Message

By providing your contact information to Lisa Povlow, your personal information will be processed in accordance with Lisa Povlow's Privacy Policy. By checking the box(es) below, you expressly consent to receive marketing or promotional real estate communication from Lisa Povlow in the manner selected by you. For SMS text messages, message frequency varies. Message and data rates may apply. Consent is not a condition of purchase of any goods or services. You may opt out of receiving further communications from Lisa Povlow at any time. To opt out of receiving SMS text messages, reply STOP to unsubscribe. SMS text messaging is subject to our Terms of Use.

Thank you for your message. We will be in touch with you shortly.

Explore Our Properties

Property Description

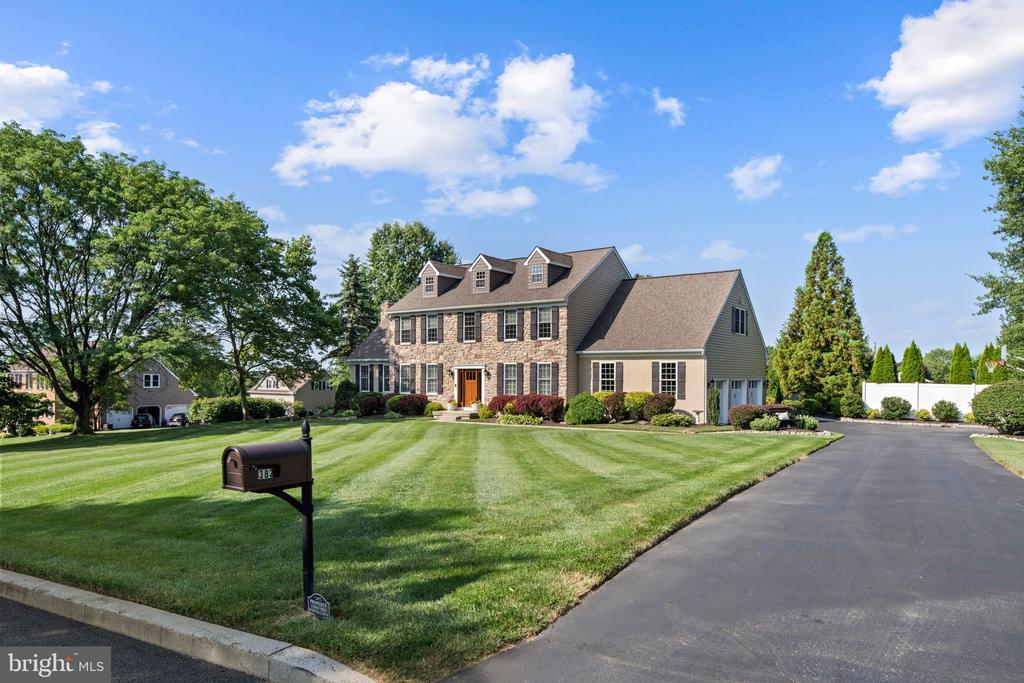
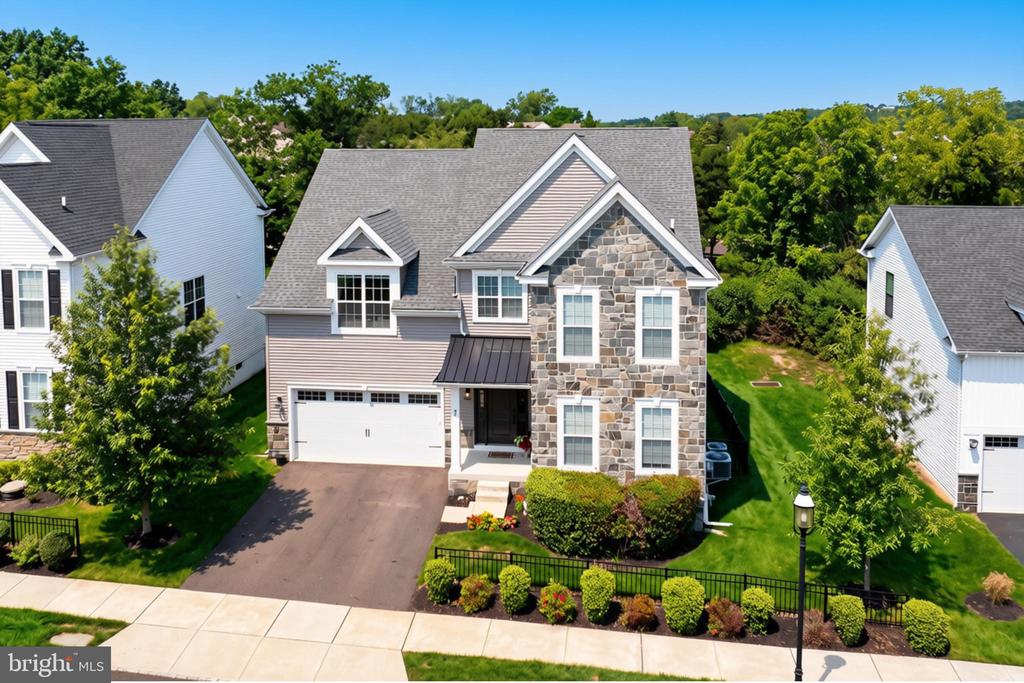
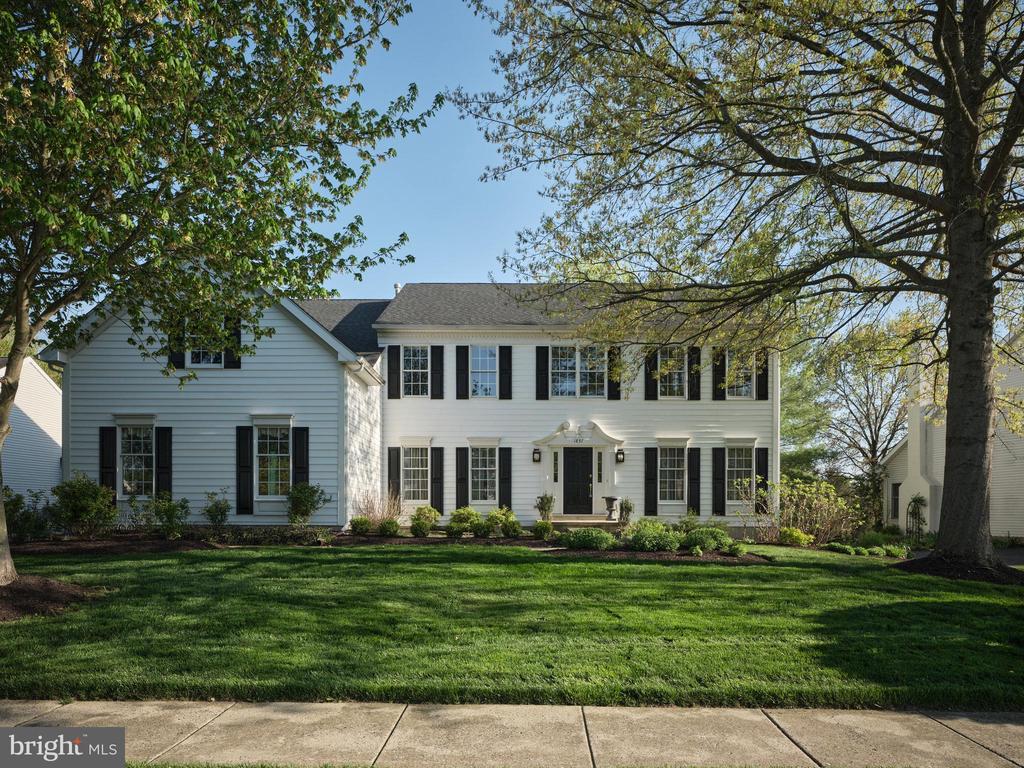
Not your typical Bucks County Country Club Estates home. A distinctive offering within Bucks County Country Club Estates, ideally positioned along the 11th fairway with sweeping golf course vistas and a private, picturesque setting. A charming courtyard-style entrance welcomes you into a dramatic two-story foyer with rich wood flooring featuring a deliberately distressed finish, adding warmth and character throughout. The home offers both front and rear staircases, enhancing flow and everyday functionality. Soaring ceilings, transom windows, skylights, and detailed millwork create a bright, open feel filled with natural light. The formal living and dining rooms are well-proportioned and inviting. The light-filled kitchen is thoughtfully designed with a stainless-steel island, Wolf range with custom hood, built-in refrigerator, and an extended breakfast area with skylight and Palladian doors overlooking the fairway. The adjacent family room is a standout space, highlighted by a floor-to-ceiling stone gas fireplace, a vaulted ceiling with skylights, and expansive windows that frame the views. A private office with a built-in window desk provides a comfortable work-from-home option. A laundry room with exterior access adds convenience. Upstairs, the primary bedroom suite offers a spacious layout with tray ceiling, sitting area, walk-in closet, and a bath with vaulted ceiling. Additional bedrooms are generously sized and share a Jack-and-Jill bath. This home stands apart within the community with custom selections chosen beyond standard builder offerings, creating a more individual and character-rich interior. Outdoor living includes a paver patio, firepit, and stone structure for outdoor kitchen elements overlooking the golf course, all enclosed by a classic white picket fence. Ideally located within walking distance to The Bucks Club, where members may enjoy premier golf and pool amenities. Nearby shopping, dining, and historic Doylestown, New Hope, and Newtown. Easy access to major commuting routes and within the Central Bucks School District.

Overview

Property Status
Sold
Date Sold
June 5, 2026
Lot Size
10,580 Sq.Ft.
MLS ID
PABU2119456
Property Type
Residential
Year Built
2001

Features & Amenities

Total Area
3,928 Sq.Ft.
Architecture Styles
Colonial
Stories
2
Garage Spaces
3.0
Water Source
Public
Pool
No Pool
Parking
Driveway, Attached Garage
Heat Type
Forced Air
Air Conditioning
Central A/C
Laundry Room
Main Floor
Fireplace
Stone
Appliances
Dishwasher, Disposal, Water Heater, Washer, Oven/Range - Gas
Other Interior Features
Bathroom - Soaking Tub, Additional Stairway, Bathroom - Stall Shower, Bathroom - Tub Shower, Breakfast Area, Built-Ins, Ceiling Fan(s), Family Room Off Kitchen, Floor Plan - Open, Formal/Separate Dining Room, Kitchen - Eat-In, Kitchen - Island, Kitchen - Table Space, Pantry, Recessed Lighting, Sound System, Walk-in Closet(s), Wood Floors
Sewer
Public Sewer
Substructure
Concrete Perimeter
Disability Features
None
Other Exterior Features
Extensive Hardscape, Sidewalks
School District
CENTRAL BUCKS
Sales Price
$995,000
Real Estate Tax
$9,684/yr
Zoning
RA

Downloads

1857 AUGUSTA DRIVE

Schedule a Tour

We would love to help you see this beautiful home! As a full-service brokerage, we can help you tour. Please submit an offer, and answer questions about the buying process.

Thank you

for your interest in 1857 AUGUSTA DRIVE, JAMISON, PA 18929

1857 AUGUSTA DRIVE
Navigate

I'm Interested In

1857 AUGUSTA DRIVE

or
  • CallLisa Povlow

    License #AB067301

    215.370.0525
  • Current Listings

    Homes of Distinction

    Discover available properties represented with precision marketing and global exposure.

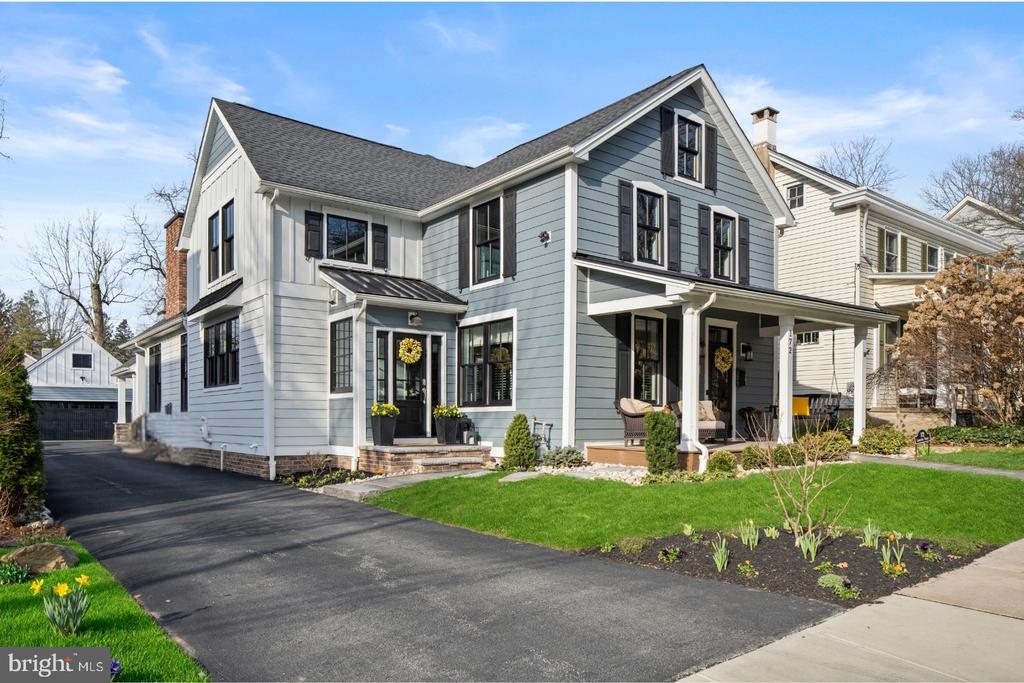
    • 172 LAFAYETTE STREET Pending

      $2,100,000

      172 LAFAYETTE STREET, DOYLESTOWN, PA 18901

      • 4 Beds
      • 3 Baths
      • 2,823 Sq.Ft.
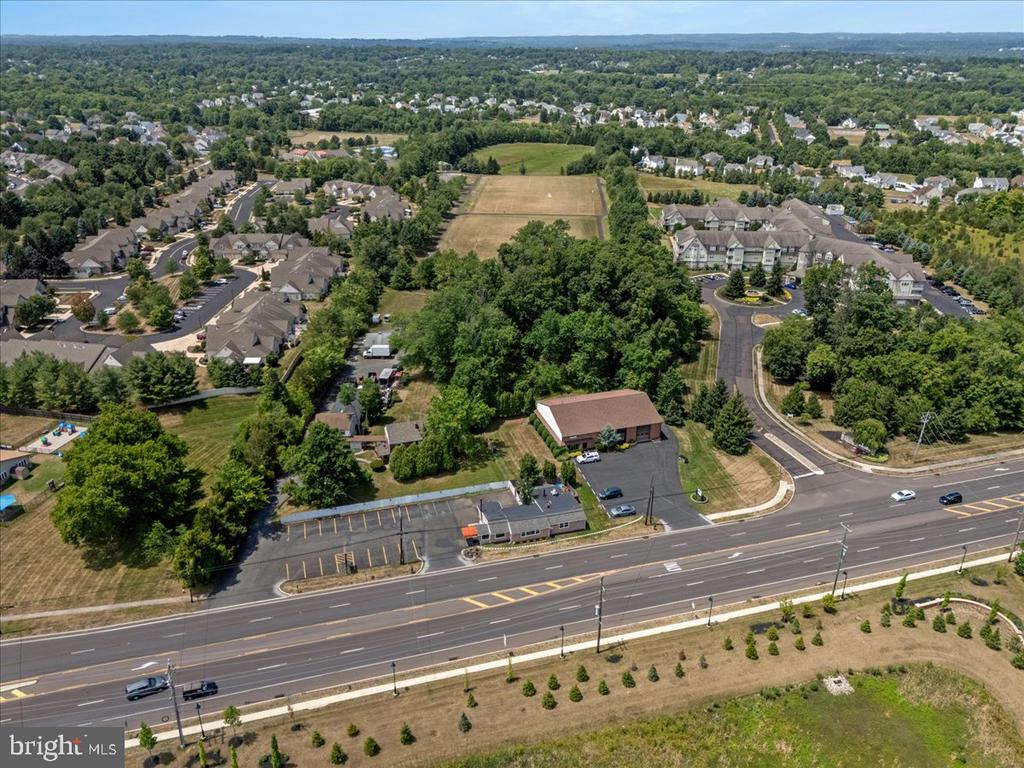
    • 1990 YORK ROAD Active Under Contract

      $1,995,000

      1990 YORK ROAD, JAMISON, PA 18929

      • 1,843 Sq.Ft.
    • 110 E ASHLAND STREET Coming Soon

      $1,975,000

      110 E ASHLAND STREET, DOYLESTOWN, PA 18901

      • 4 Beds
      • 4 Baths
      • 3,135 Sq.Ft.
    • 3821 FOUNTAIN CIRCLE For Sale

      $1,425,000

      3821 FOUNTAIN CIRCLE, FOUNTAINVILLE, PA 18923

      • 4 Beds
      • 3 Baths
      • 3,718 Sq.Ft.
    • 7 PETTITS BRIDGE ROAD For Sale

      $950,000

      7 PETTITS BRIDGE ROAD, JAMISON, PA 18929

      • 5 Beds
      • 5 Baths
      • 3,029 Sq.Ft.
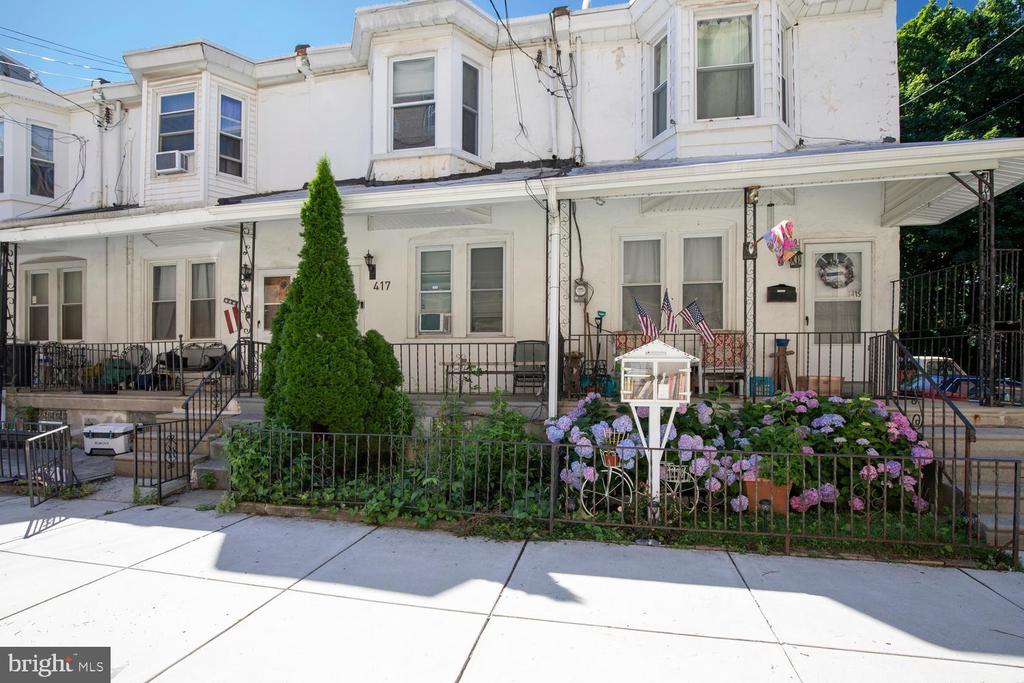
    • 417 KRAMS AVENUE For Sale

      $255,000

      417 KRAMS AVENUE, PHILADELPHIA, PA 19128

      • 3 Beds
      • 2 Baths
      • 1,304 Sq.Ft.
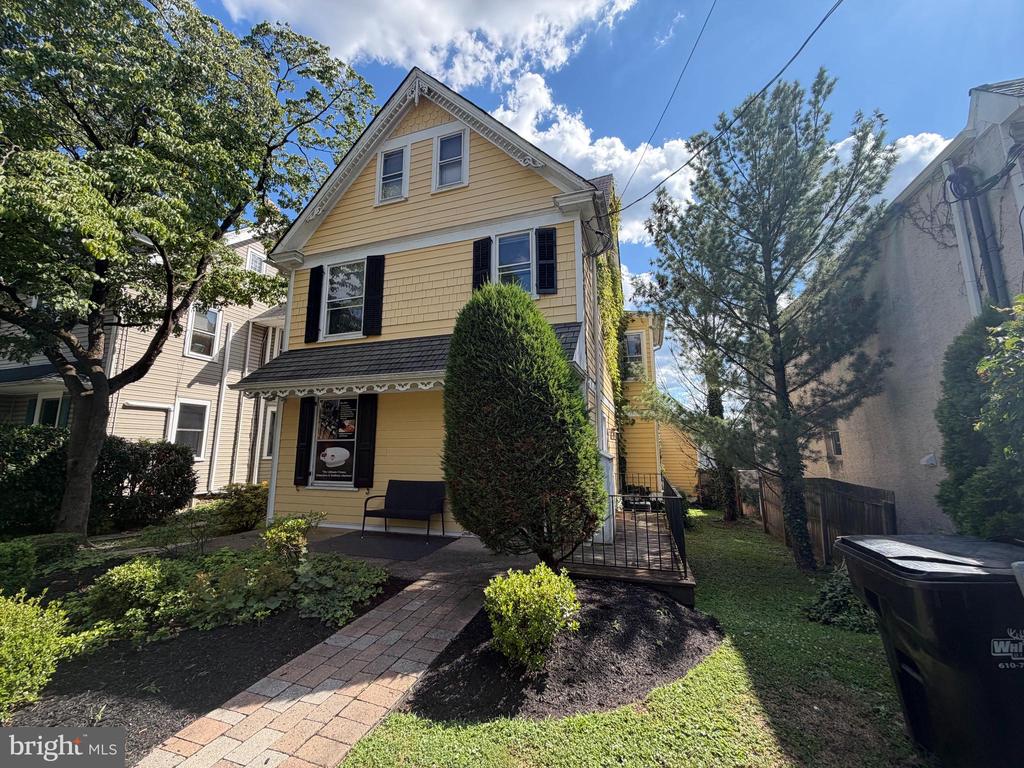
    • 156 GREEN STREET For Lease

      $2,800/mo

      156 GREEN STREET, DOYLESTOWN, PA 18901

    • 403 S MAIN STREET Unit: 105 For Lease

      $2,100/mo

      403 S MAIN STREET Unit: 105, DOYLESTOWN, PA 18901

      • 2 Beds
      • 1 Bath
    View All

    Follow Us On Instagram