Leave a Message

By providing your contact information to Lisa Povlow, your personal information will be processed in accordance with Lisa Povlow's Privacy Policy. By checking the box(es) below, you expressly consent to receive marketing or promotional real estate communication from Lisa Povlow in the manner selected by you. For SMS text messages, message frequency varies. Message and data rates may apply. Consent is not a condition of purchase of any goods or services. You may opt out of receiving further communications from Lisa Povlow at any time. To opt out of receiving SMS text messages, reply STOP to unsubscribe. SMS text messaging is subject to our Terms of Use.

Thank you for your message. We will be in touch with you shortly.

Explore Our Properties

Property Description

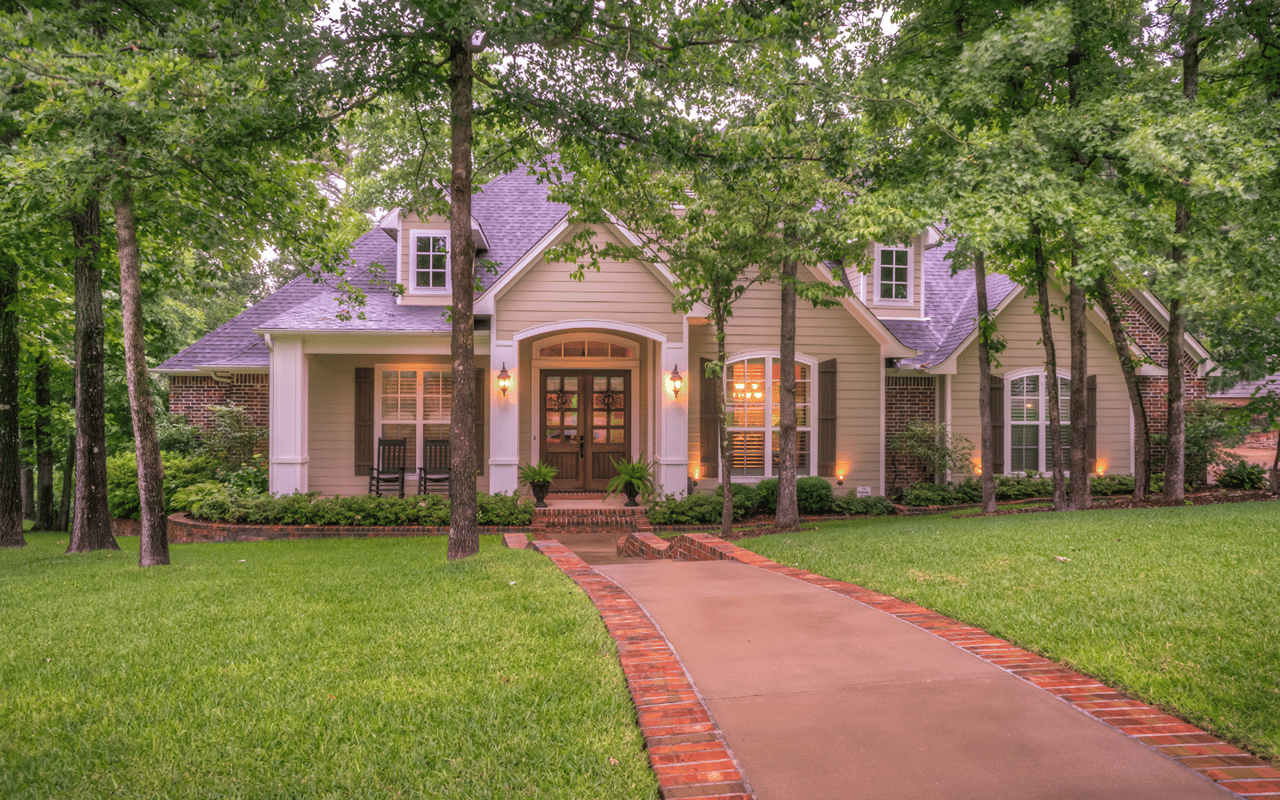
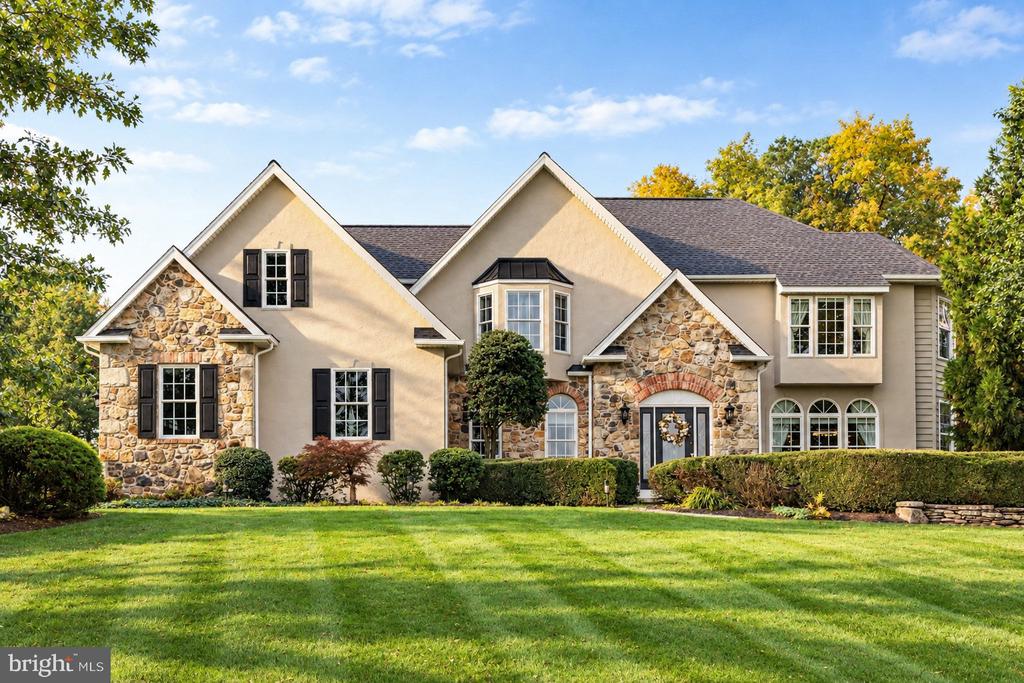
A meticulous home tucked back on a cul de sac in a wonderful neighborhood setting. This brick and Hardie plank residence showcases wonderful space with fantastic windows highlighting nature views from every room and offers something for everyone. Gorgeous hardwoods span the first level with a neutral tone that works with every decor. An expansive Gourmet Kitchen featuring high-end appliances and walk-in pantry is open to the 2 story Great Room with wonderful, coffered ceiling, walls of windows and gas fireplace for those chilly nights. 4 expansive bedrooms on the upper level with each one offering walk-in closets! The walk-out Lower Level is finished to include extra living space yet still provides ample storage. The extensive paver patio wraps around the home and is embraced by a wooded backdrop offering the utmost in privacy while enjoying the outdoors. Additional amenities include a convenient chandelier lift, 3 car garage outfitted with epoxy floors and storage cabinets, central vac, Dining Room with built-in serving area, 3 zone HVAC, gas hook-up for a BBQ grill and lawn irrigation system. Tremendous value in the highly desired Central Bucks school district and conveniently located between Doylestown, Newtown and New Hope. Simply move-in and enjoy!

Overview

Property Status
Sold
Date Sold
January 15, 2025
Lot Size
1.38 Acres
MLS ID
PABU2082000
Property Type
Residential
Year Built
2009

Features & Amenities

Total Area
5,860 Sq.Ft.
Neighborhood
Furlong
Architecture Styles
Colonial
View Description
Trees/Woods
Stories
2
Garage Spaces
3.0
Water Source
Public
Pool
No Pool
Parking
Attached Garage
Heat Type
Forced Air
Air Conditioning
Central A/C
Laundry Room
Main Floor
Fireplace
Gas/Propane
Other Interior Features
Additional Stairway, Bathroom - Soaking Tub, Bathroom - Walk-In Shower, Breakfast Area, Built-Ins, Butlers Pantry, Carpet, Central Vacuum, Combination Dining/Living, Combination Kitchen/Dining, Combination Kitchen/Living, Crown Moldings, Dining Area, Family Room Off Kitchen, Floor Plan - Open, Formal/Separate Dining Room, Kitchen - Eat-In, Kitchen - Gourmet, Kitchen - Island, Kitchen - Table Space, Pantry, Primary Bath(s), Recessed Lighting, Upgraded Countertops, Walk-in Closet(s), Water Treat System, Wood Floors
Sewer
Public Sewer
Substructure
Other
Disability Features
None
Other Exterior Features
Extensive Hardscape
Elementary School
BUCKINGHAM
School District
CENTRAL BUCKS
Sales Price
$1,299,500
Real Estate Tax
$13,830/yr
HOA
$100/mo
Zoning
R2

Downloads

Two-story brick house with arched windows and a curved driveway, surrounded by autumn foliage.

Schedule a Tour

We would love to help you see this beautiful home! As a full-service brokerage, we can help you tour. Please submit an offer, and answer questions about the buying process.

Thank you

for your interest in 2205 BLUE STEM DRIVE, NEW HOPE, PA 18938

2205 BLUE STEM DRIVE
Navigate
Wooded home exterior with brick accents and a curved brick-edged walkway to the front door.

Explore Furlong

read more
2205 BLUE STEM DRIVE
explore in 3d

I'm Interested In

2205 BLUE STEM DRIVE

or
  • CallLisa Povlow

    License #AB067301

    215.370.0525
  • Current Listings

    Homes of Distinction

    Discover available properties represented with precision marketing and global exposure.

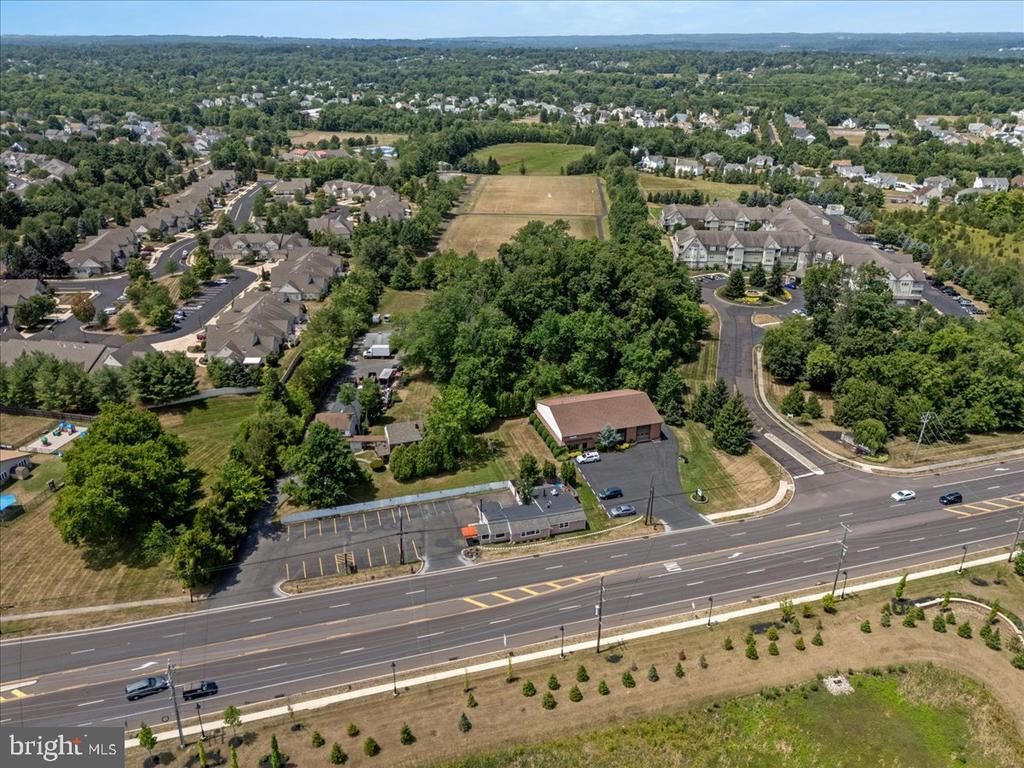
    • Aerial view of a leafy suburban neighborhood, with homes, open fields, and a divided road. Active Under Contract

      $1,995,000

      1990 YORK ROAD, JAMISON, PA 18929

      • 1,843 Sq.Ft.
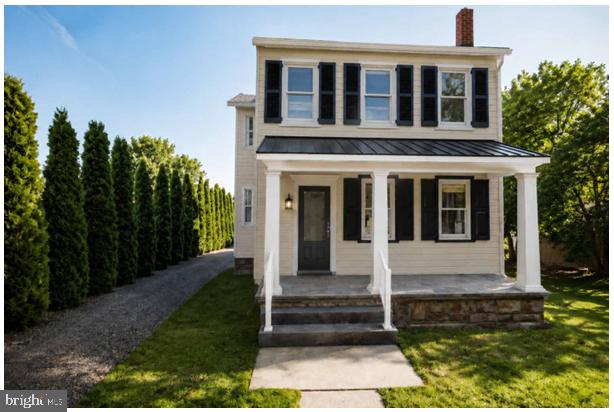
    • Two-story white house with black shutters, a covered porch, and a gravel driveway. For Sale

      $1,975,000

      110 E ASHLAND STREET, DOYLESTOWN, PA 18901

      • 4 Beds
      • 4 Baths
      • 3,135 Sq.Ft.
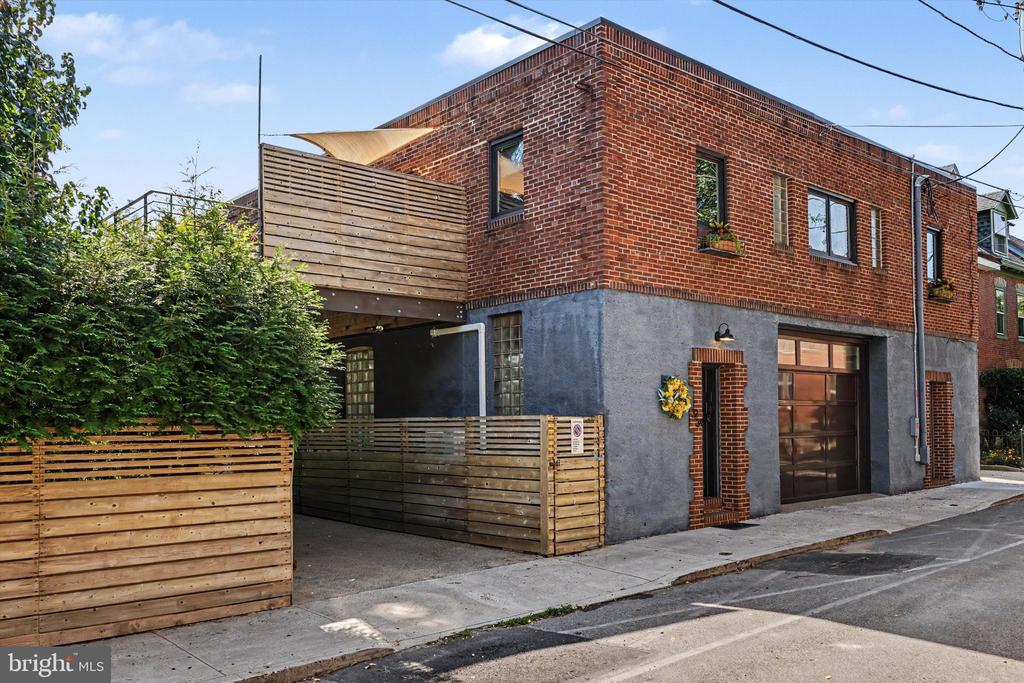
    • Brick two-story building with a garage and wooden privacy fencing along the street. For Sale

      $1,725,000

      32-34 NIPPON STREET, PHILADELPHIA, PA 19119

      • 5 Beds
      • 3 Baths
      • 4,294 Sq.Ft.
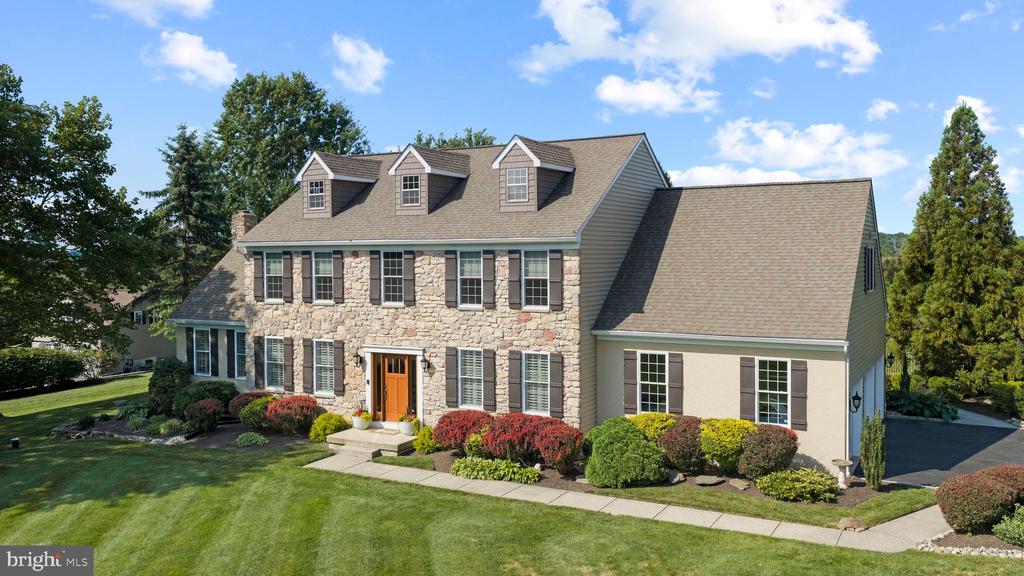
    • Stone-front home with three dormers, an orange entry door, attached garage, and landscaped lawn. For Sale

      $1,425,000

      3821 FOUNTAIN CIRCLE, FOUNTAINVILLE, PA 18923

      • 4 Beds
      • 3 Baths
      • 3,718 Sq.Ft.
    • 1100 BRIAR WAY For Sale

      $1,195,000

      1100 BRIAR WAY, PERKASIE, PA 18944

      • 4 Beds
      • 5 Baths
      • 5,775 Sq.Ft.
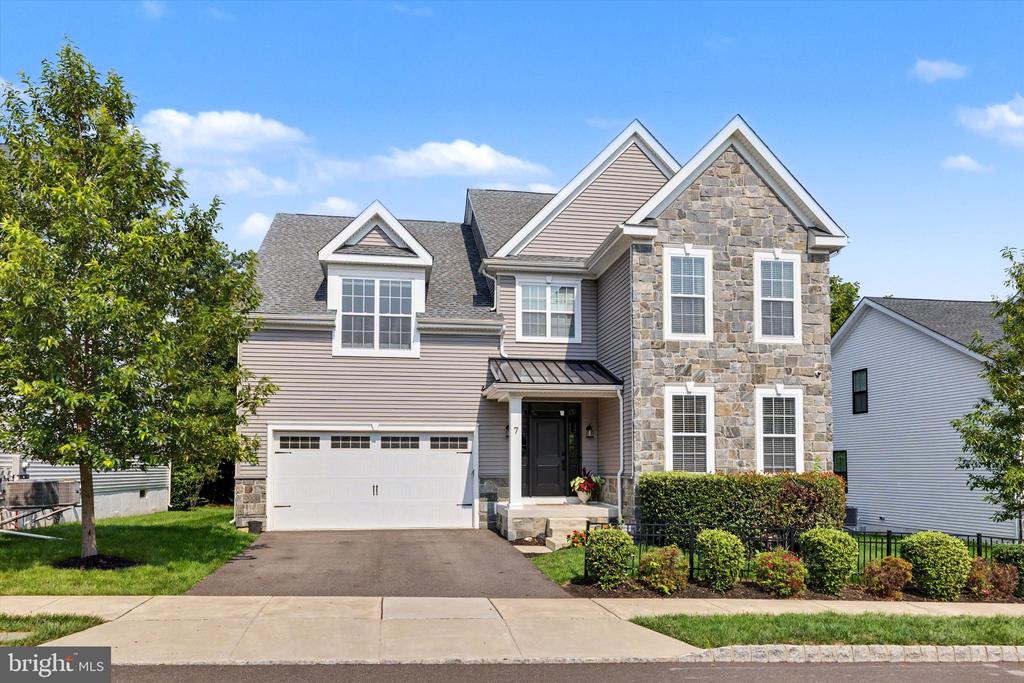
    • Two-story home with a stone facade, attached garage, and landscaped front yard. For Sale

      $950,000

      7 PETTITS BRIDGE ROAD, JAMISON, PA 18929

      • 5 Beds
      • 5 Baths
      • 3,029 Sq.Ft.
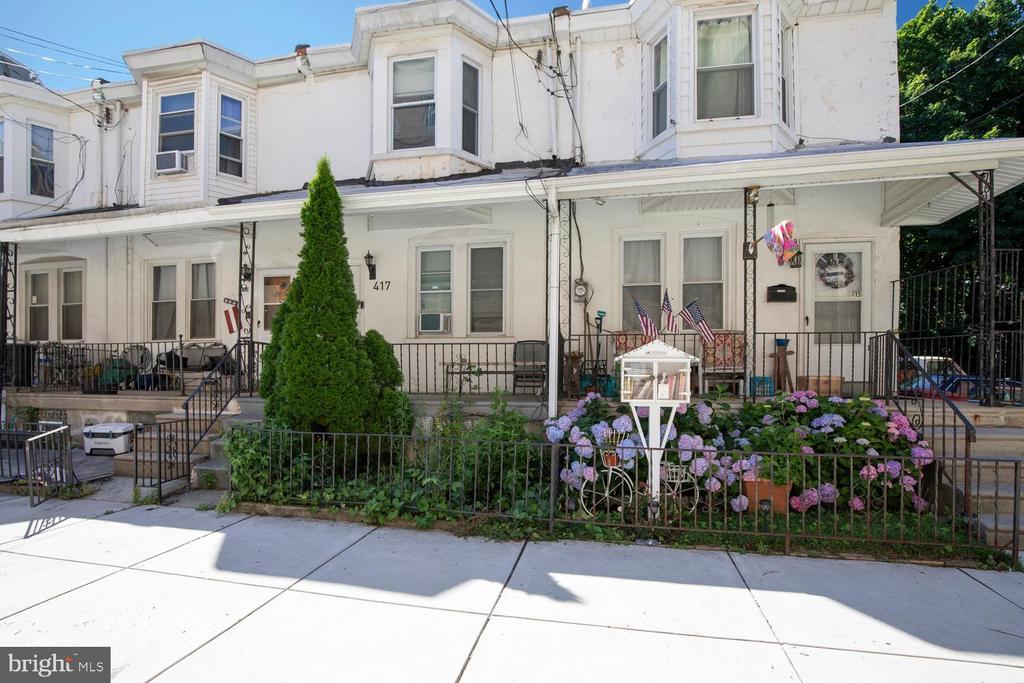
    • White attached home with a covered porch, American flags, and purple hydrangeas along the front fence. For Sale

      $250,000

      417 KRAMS AVENUE, PHILADELPHIA, PA 19128

      • 3 Beds
      • 2 Baths
      • 1,304 Sq.Ft.
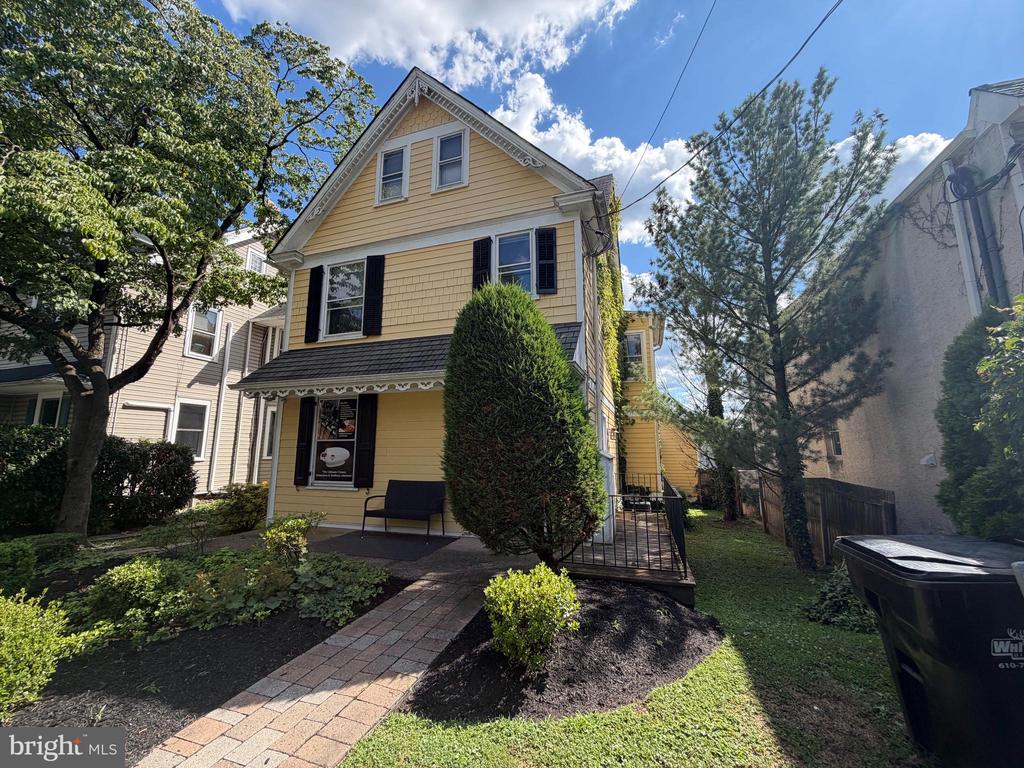
    • 156 GREEN STREET For Lease

      $2,695/mo

      156 GREEN STREET, DOYLESTOWN, PA 18901

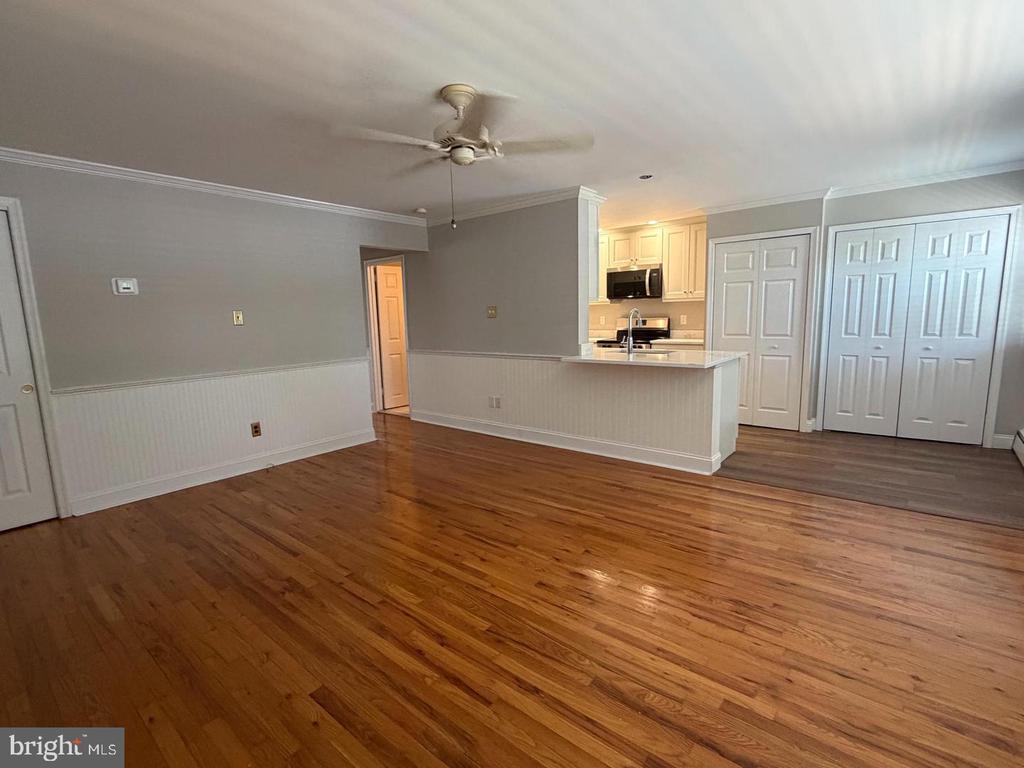
    • 403 S MAIN STREET Unit: 105 Pending

      $1,995/mo

      403 S MAIN STREET Unit: 105, DOYLESTOWN, PA 18901

      • 2 Beds
      • 1 Bath
    View All

    Follow Us On Instagram