Leave a Message

By providing your contact information to Lisa Povlow, your personal information will be processed in accordance with Lisa Povlow's Privacy Policy. By checking the box(es) below, you expressly consent to receive marketing or promotional real estate communication from Lisa Povlow in the manner selected by you. For SMS text messages, message frequency varies. Message and data rates may apply. Consent is not a condition of purchase of any goods or services. You may opt out of receiving further communications from Lisa Povlow at any time. To opt out of receiving SMS text messages, reply STOP to unsubscribe. SMS text messaging is subject to our Terms of Use.

Thank you for your message. We will be in touch with you shortly.

Explore Our Properties

Property Description

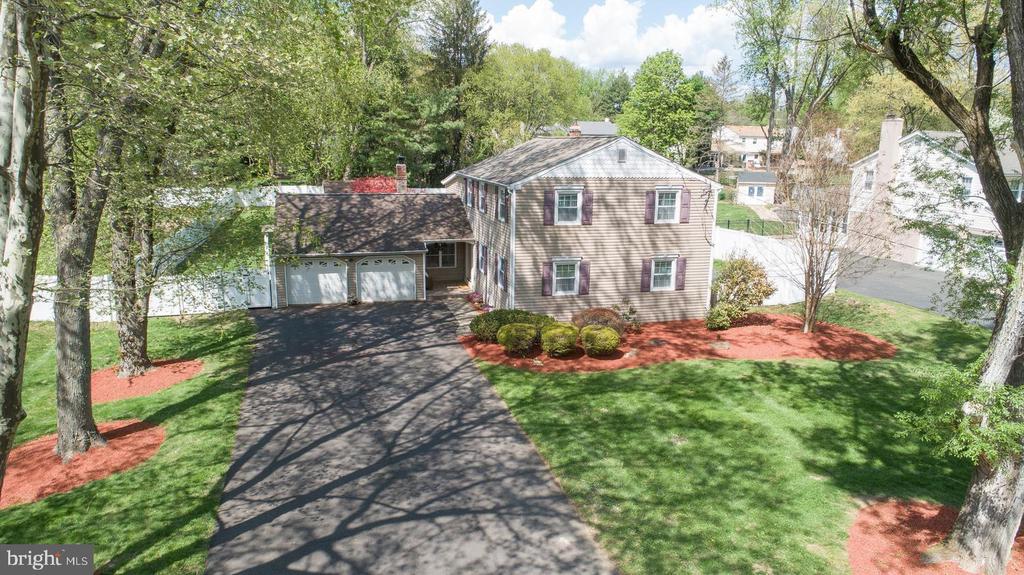
OFFER DEADLINE IS 5/18/26 at 1PM. Welcome to this beautifully maintained home in the sought-after Long Lane Farms community of Northampton Township, ideally located in the heart of Richboro within the highly regarded Council Rock School District. Set on nearly half an acre, the property sits gently back from the road, offering a sense of space and privacy rarely found in such a convenient location.
A covered front porch welcomes you into a tiled foyer, where hardwood flooring flows through the living and dining rooms--perfect for everyday living and entertaining. The updated kitchen is thoughtfully designed with an island with seating, abundant cabinetry, and generous counter space. Stainless steel appliances include double wall ovens, built-in microwave, smooth cooktop with hood, and a custom tile backsplash.

The family room is anchored by a wood-burning stone fireplace and opens through French doors to a sun-filled recreation room with skylights and walls of windows overlooking the backyard.

The outdoor setting is a true highlight, featuring a fully fenced, expansive yard with a paver patio ideal for outdoor dining, entertaining, or simply enjoying the open space. A charming garden shed/playhouse adds both character and function.

A versatile bonus room with shiplap walls and tile flooring offers flexible use as a home office, first-floor bedroom, or fitness space, with access to the attached two-car garage. A laundry room and updated powder room complete the main level.

Upstairs, the primary suite includes a walk-in closet and en-suite bath with double vanities and a soaking tub. Three additional bedrooms share a hall bath and offer ample closet space and natural light.

Conveniently located near local shopping, dining, and parks, with easy access to I-95, Philadelphia, Princeton, and New York City. A wonderful opportunity to enjoy space, flexibility, and a prime Richboro location.

Overview

Property Status
Sold
Date Sold
June 18, 2026
Lot Size
0.47 Acres
MLS ID
PABU2119126
Property Type
Residential
Year Built
1967

Features & Amenities

Total Area
3,311 Sq.Ft.
Architecture Styles
Colonial
Stories
2
Garage Spaces
2.0
Water Source
Public
Pool
No Pool
Parking
Driveway, Attached Garage
Heat Type
Heat Pump(s), Hot Water Baseboard - Electric
Air Conditioning
Central A/C
Laundry Room
Main Floor
Fireplace
Stone, Wood
Sewer
Public Sewer
Substructure
Slab
Disability Features
None
School District
COUNCIL ROCK
Sales Price
$735,000
Real Estate Tax
$7,547/yr
Zoning
R2

Downloads

251 UPPER HOLLAND ROAD

Schedule a Tour

We would love to help you see this beautiful home! As a full-service brokerage, we can help you tour. Please submit an offer, and answer questions about the buying process.

Thank you

for your interest in 251 UPPER HOLLAND ROAD, RICHBORO, PA 18954

251 UPPER HOLLAND ROAD
Navigate
251 UPPER HOLLAND ROAD
explore in 3d

I'm Interested In

251 UPPER HOLLAND ROAD

or
  • CallLisa Povlow

    License #AB067301

    215.370.0525
  • Current Listings

    Homes of Distinction

    Discover available properties represented with precision marketing and global exposure.

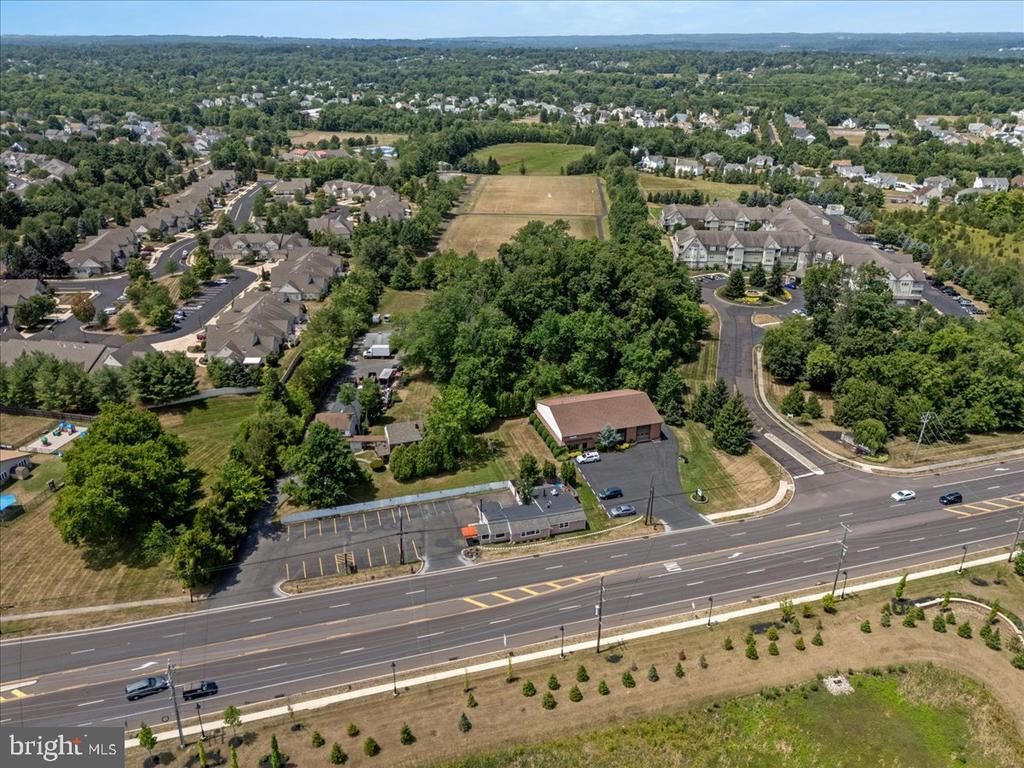
    • Aerial view of a leafy suburban neighborhood, with homes, open fields, and a divided road. Active Under Contract

      $1,995,000

      1990 YORK ROAD, JAMISON, PA 18929

      • 1,843 Sq.Ft.
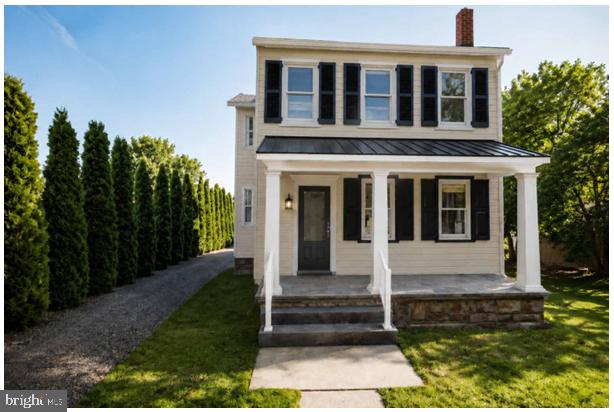
    • Two-story white house with black shutters, a covered porch, and a gravel driveway. For Sale

      $1,975,000

      110 E ASHLAND STREET, DOYLESTOWN, PA 18901

      • 4 Beds
      • 4 Baths
      • 3,135 Sq.Ft.
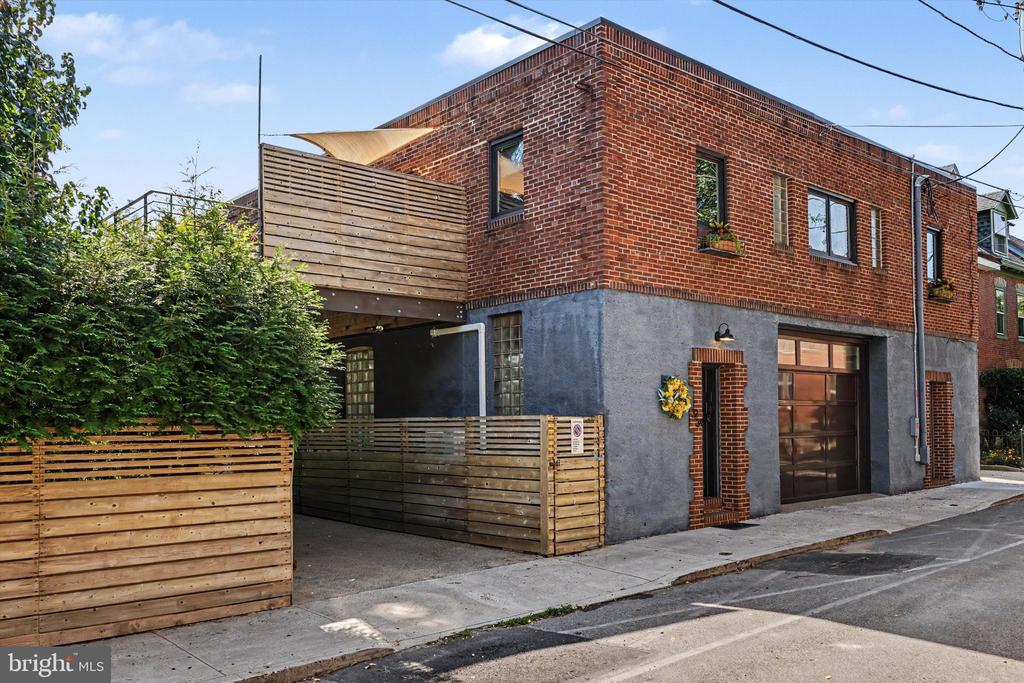
    • Brick two-story building with a garage and wooden privacy fencing along the street. For Sale

      $1,725,000

      32-34 NIPPON STREET, PHILADELPHIA, PA 19119

      • 5 Beds
      • 3 Baths
      • 4,294 Sq.Ft.
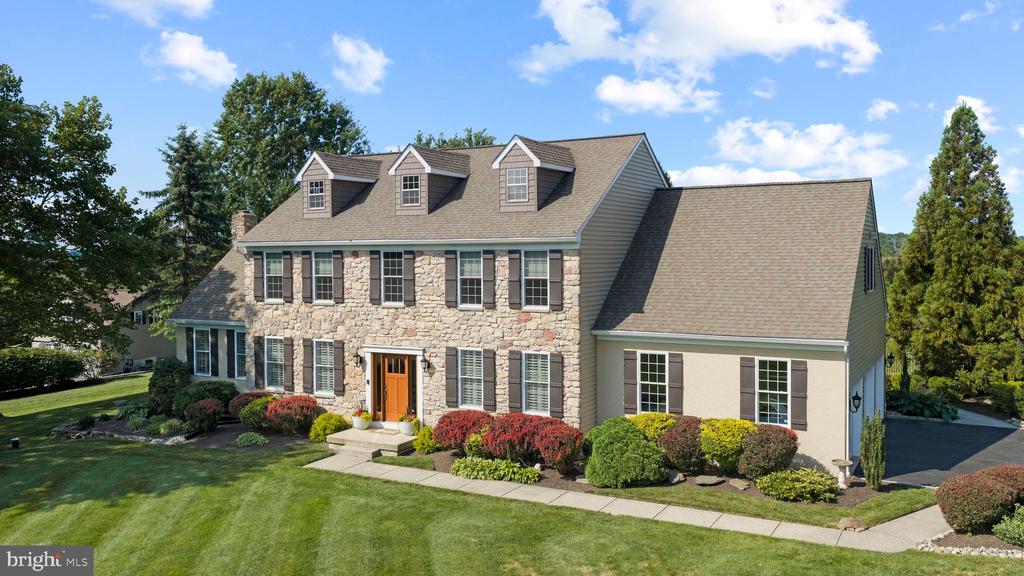
    • Stone-front home with three dormers, an orange entry door, attached garage, and landscaped lawn. For Sale

      $1,425,000

      3821 FOUNTAIN CIRCLE, FOUNTAINVILLE, PA 18923

      • 4 Beds
      • 3 Baths
      • 3,718 Sq.Ft.
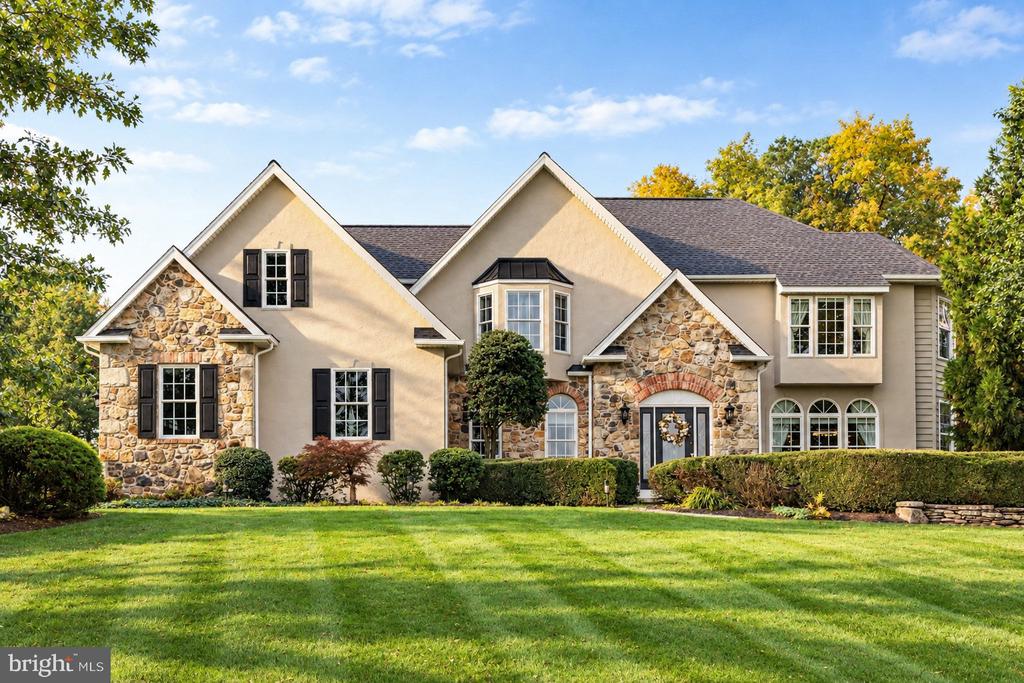
    • 1100 BRIAR WAY For Sale

      $1,195,000

      1100 BRIAR WAY, PERKASIE, PA 18944

      • 4 Beds
      • 5 Baths
      • 5,775 Sq.Ft.
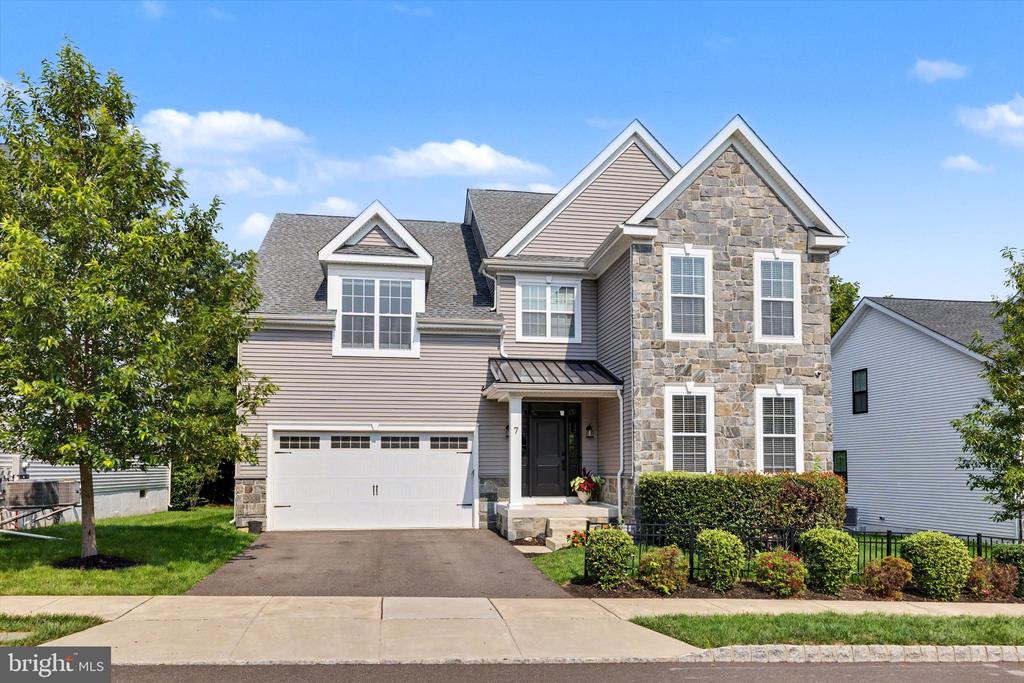
    • Two-story home with a stone facade, attached garage, and landscaped front yard. For Sale

      $950,000

      7 PETTITS BRIDGE ROAD, JAMISON, PA 18929

      • 5 Beds
      • 5 Baths
      • 3,029 Sq.Ft.
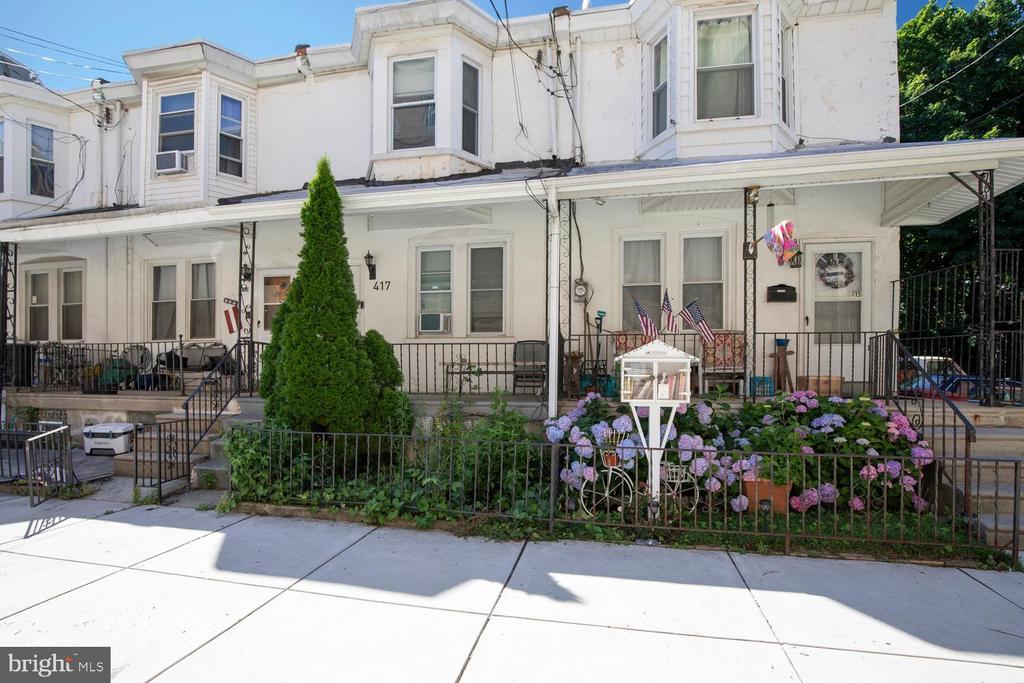
    • White attached home with a covered porch, American flags, and purple hydrangeas along the front fence. For Sale

      $250,000

      417 KRAMS AVENUE, PHILADELPHIA, PA 19128

      • 3 Beds
      • 2 Baths
      • 1,304 Sq.Ft.
    • 156 GREEN STREET For Lease

      $2,695/mo

      156 GREEN STREET, DOYLESTOWN, PA 18901

    • 403 S MAIN STREET Unit: 105 Pending

      $1,995/mo

      403 S MAIN STREET Unit: 105, DOYLESTOWN, PA 18901

      • 2 Beds
      • 1 Bath
    View All

    Follow Us On Instagram