Lisa Povlow Team
Leave a Message
By providing your contact information to Lisa Povlow, your personal information will be processed in accordance with Lisa Povlow's Privacy Policy. By checking the box(es) below, you expressly consent to receive marketing or promotional real estate communication from Lisa Povlow in the manner selected by you. For SMS text messages, message frequency varies. Message and data rates may apply. Consent is not a condition of purchase of any goods or services. You may opt out of receiving further communications from Lisa Povlow at any time. To opt out of receiving SMS text messages, reply STOP to unsubscribe. SMS text messaging is subject to our Terms of Use.
Thank you for your message. We will be in touch with you shortly.
Explore Our Properties

Property Description

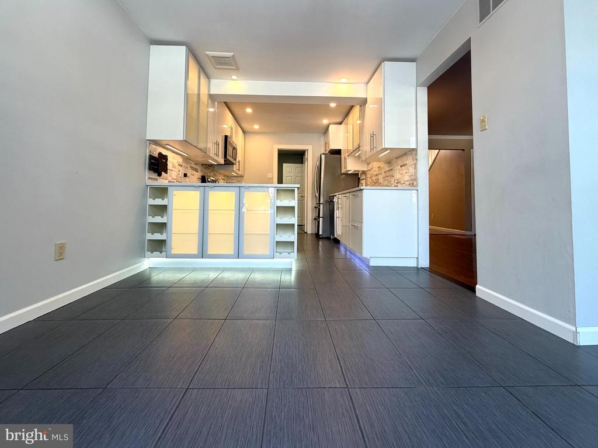
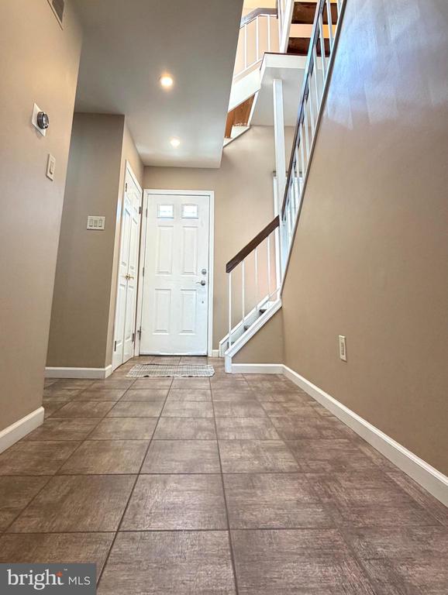
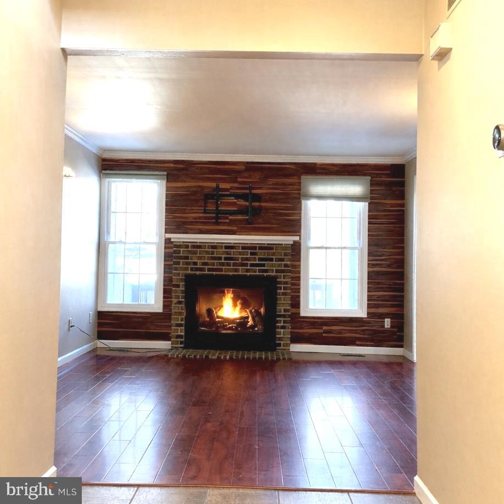
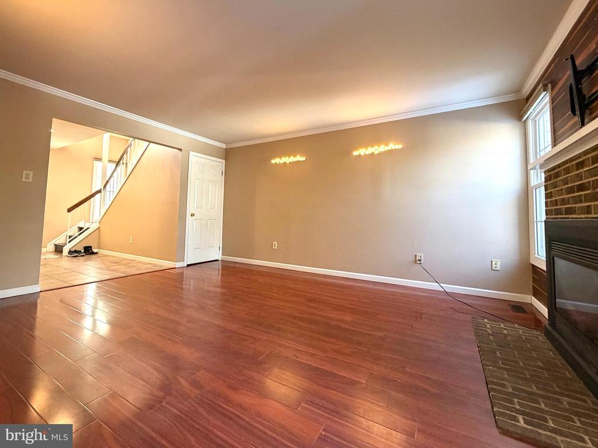
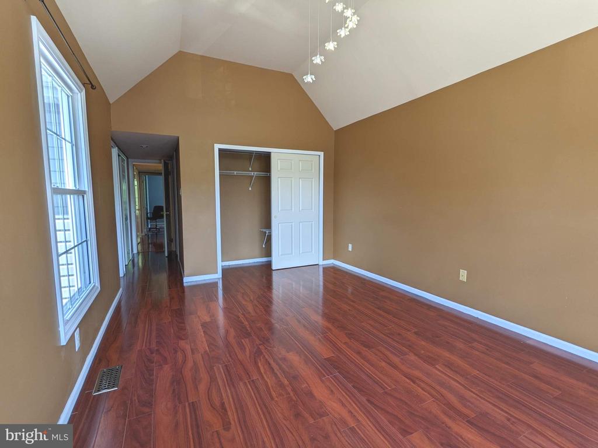
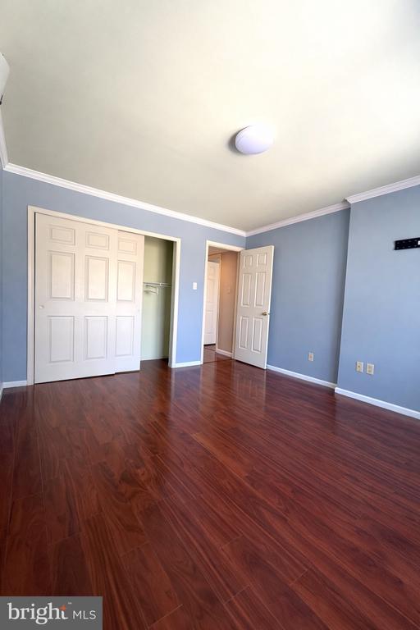
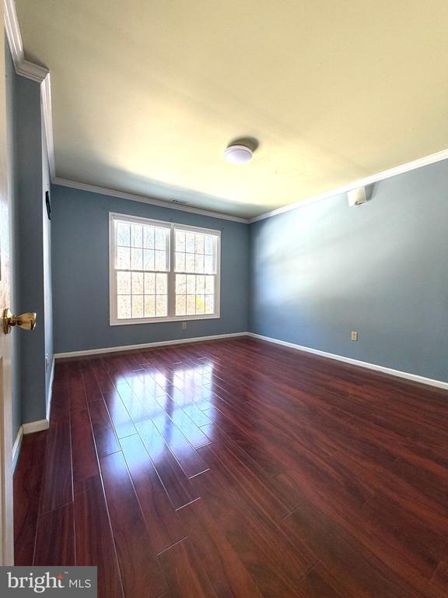
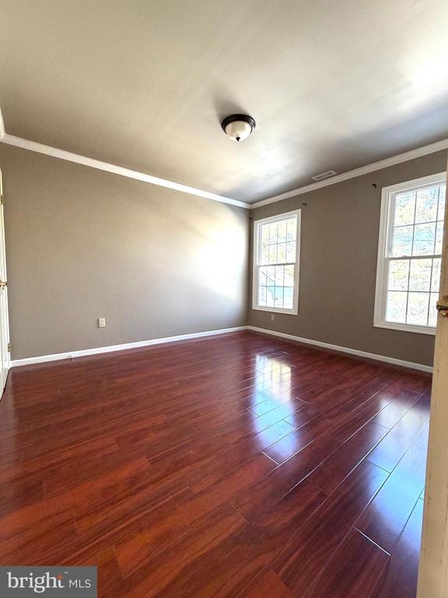
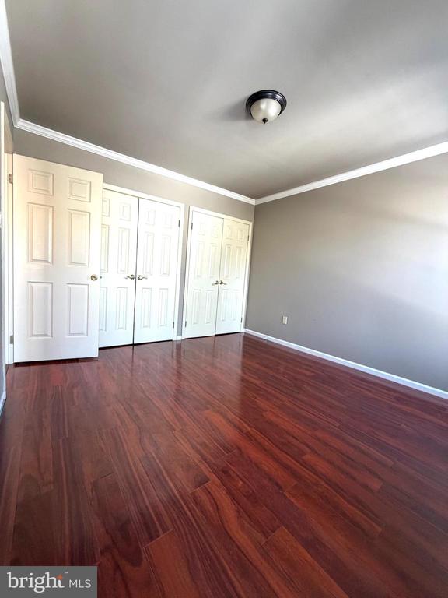
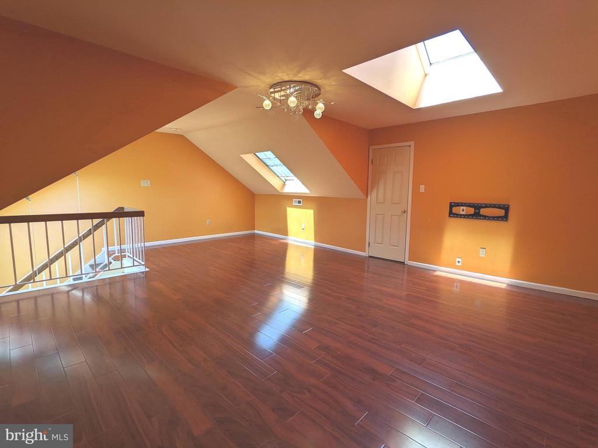
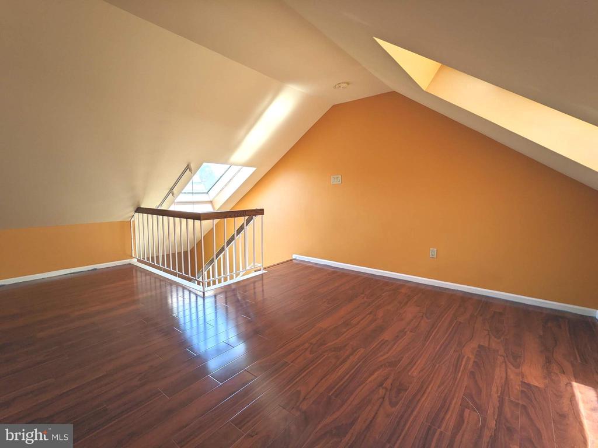
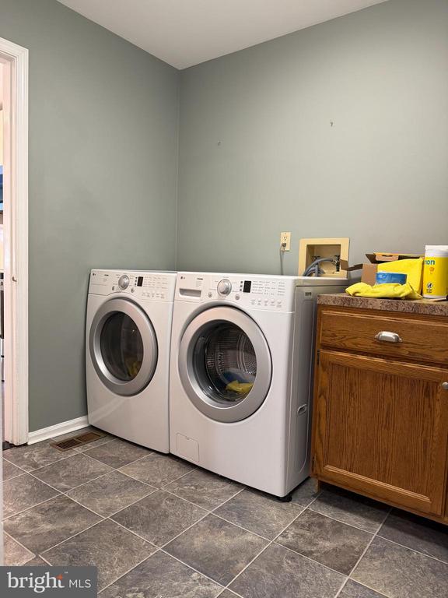
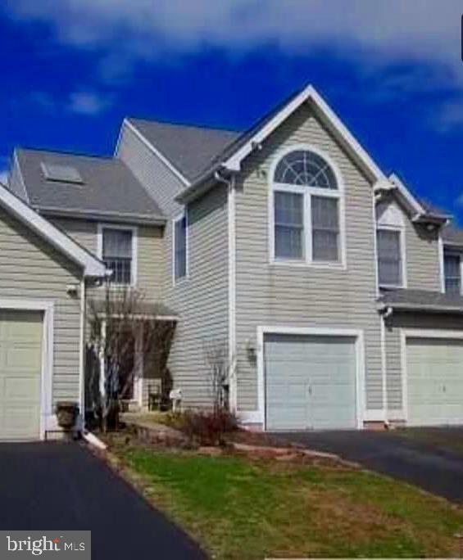
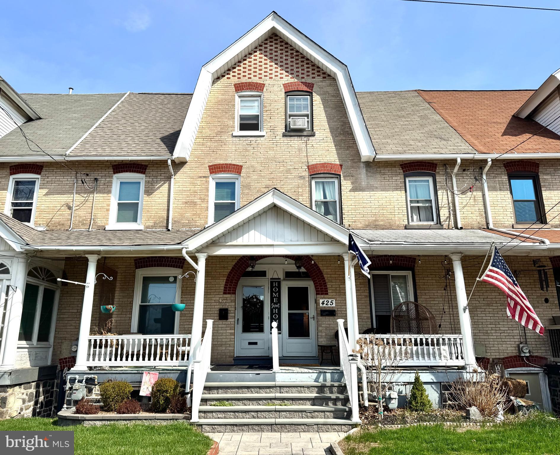
Welcome to this bright and inviting townhome located in one of the area's most popular developments. Offering 3 bedrooms, 2.5 bathrooms, a huge multifunctional loft, and a full basement, this home provides exceptional space and flexibility for any lifestyle.
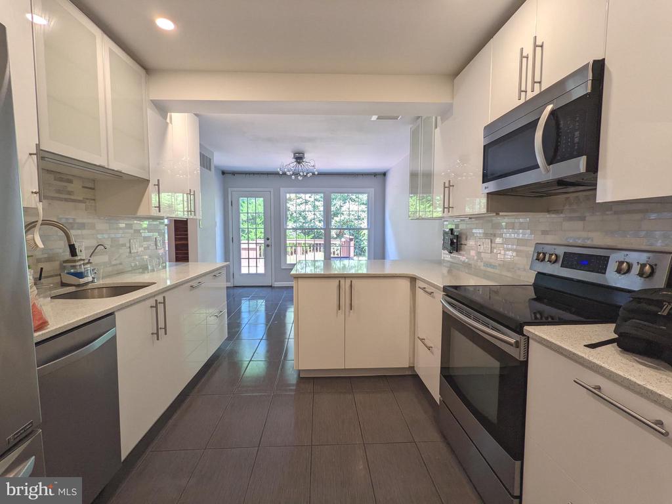
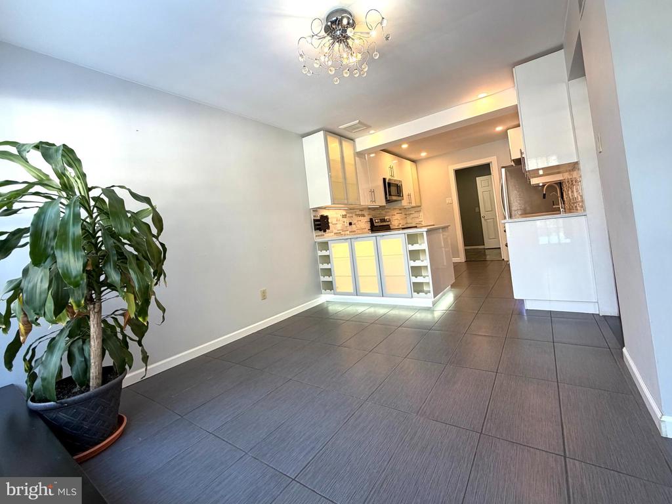
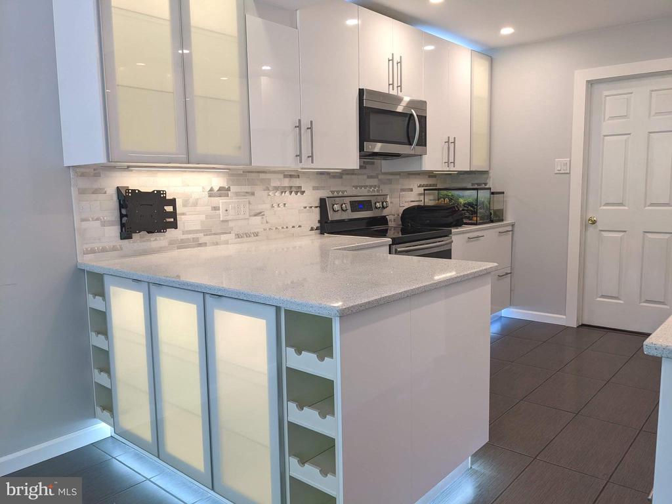
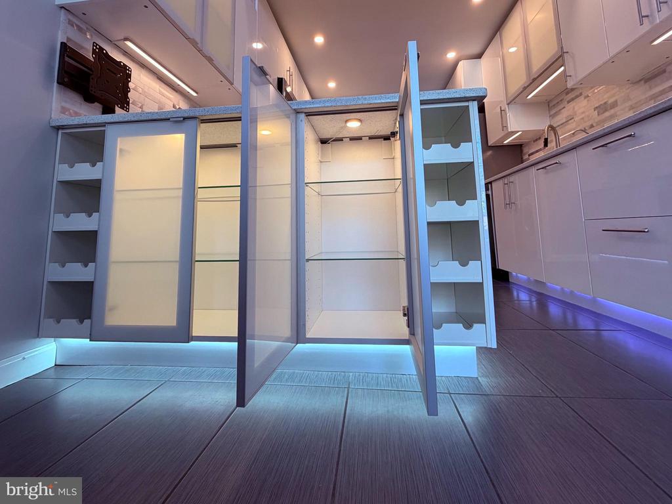
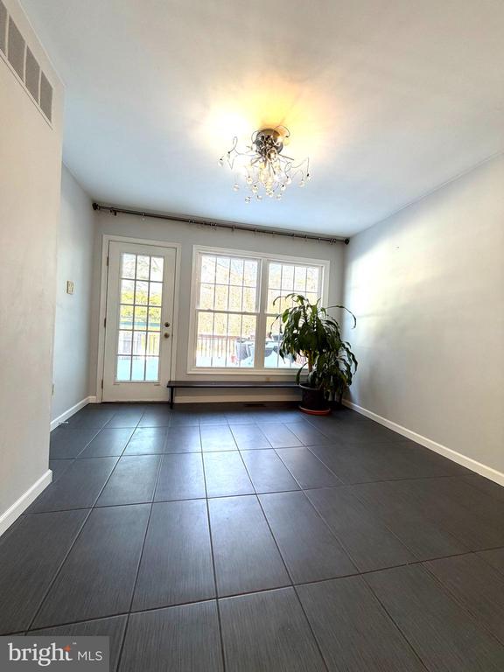
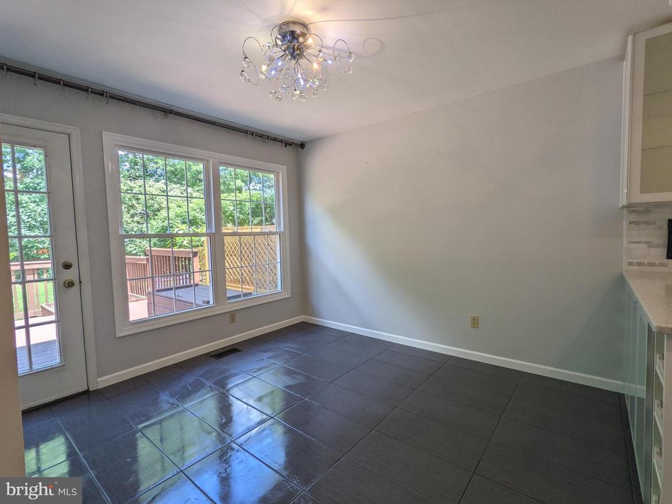
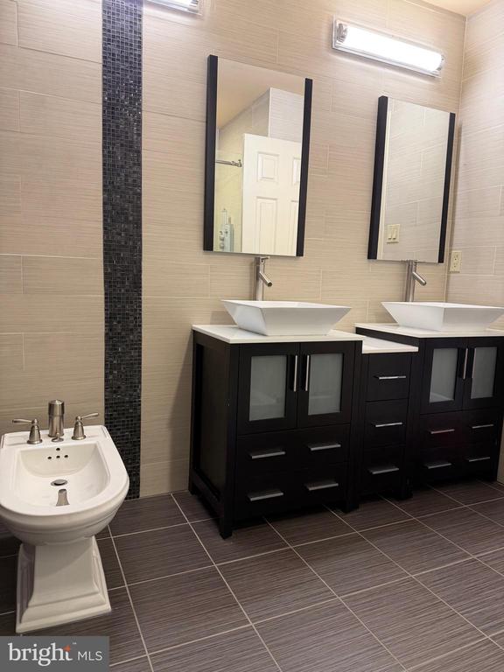
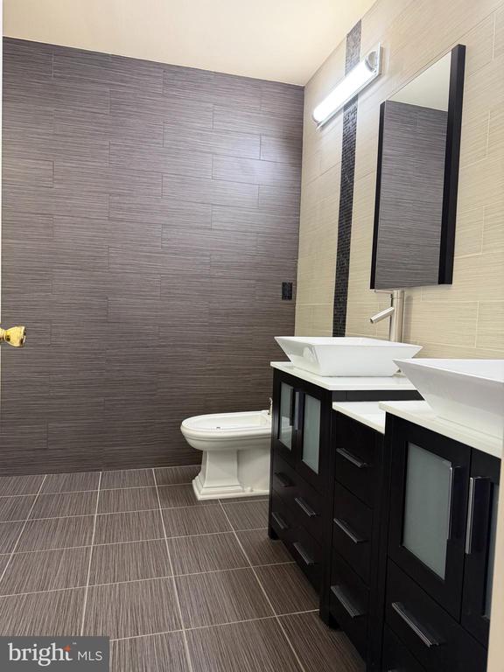
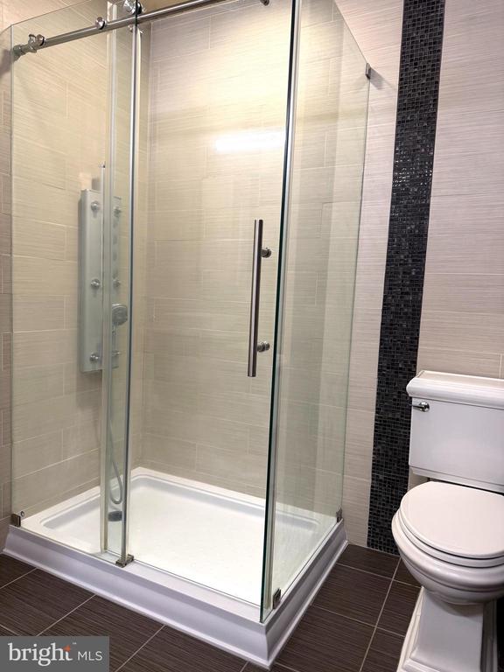
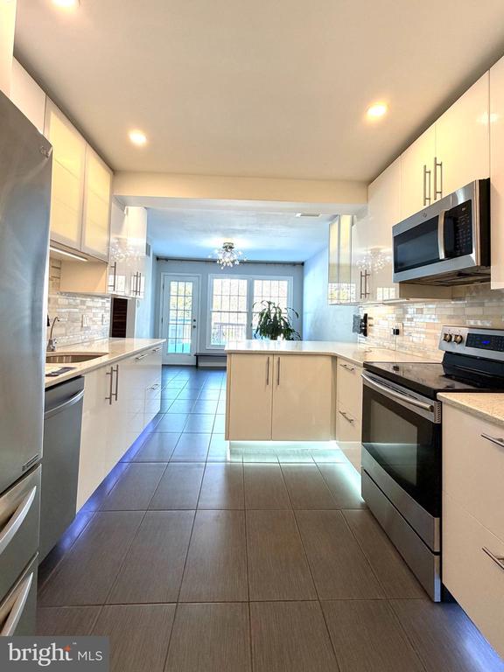
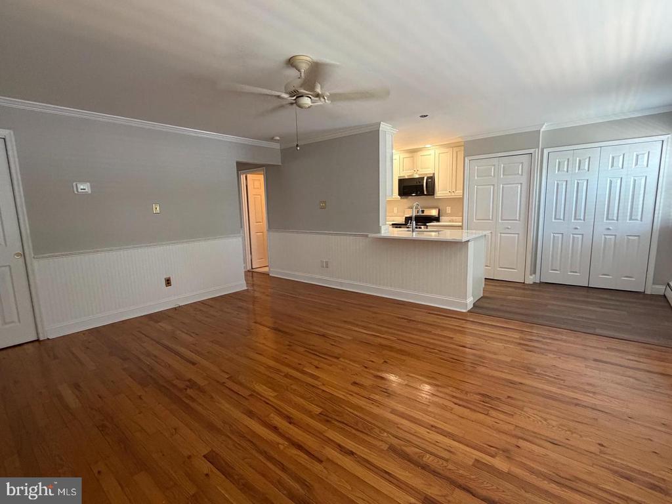
The main level features an open living and dining area with plenty of natural light, along with a beautifully updated eat in kitchen. Upstairs, the primary suite includes its own private bath, while two additional bedrooms and a full hallway bath offer plenty of room for everyone.
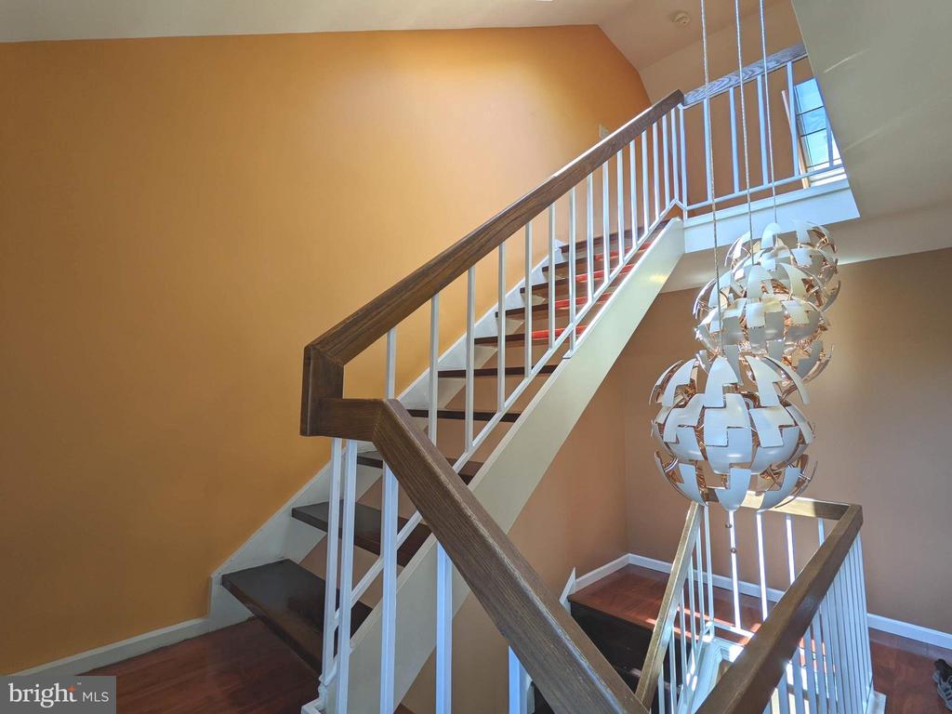
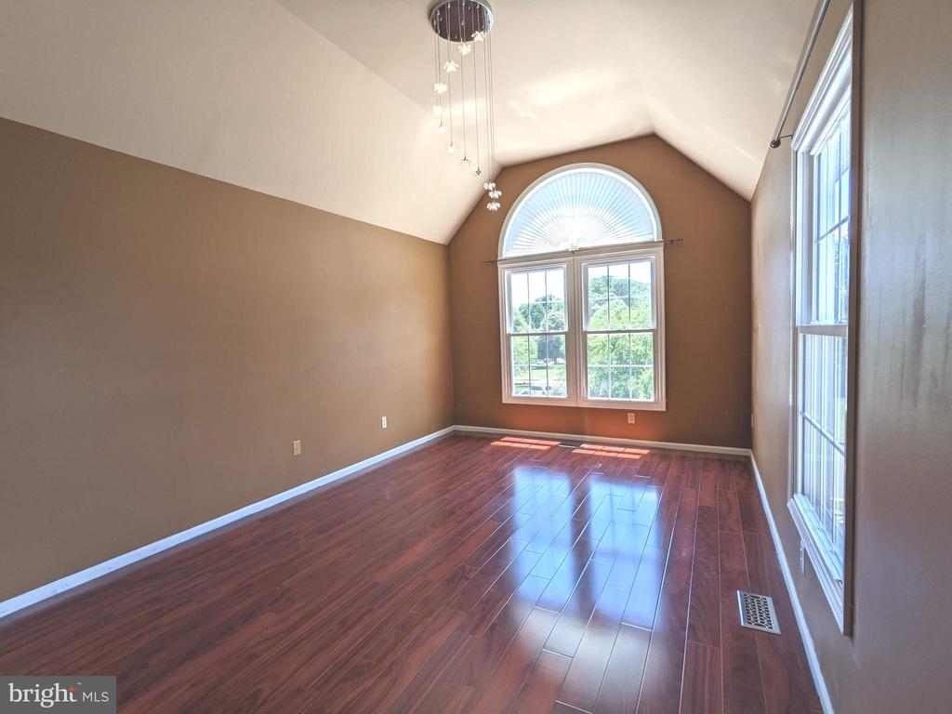
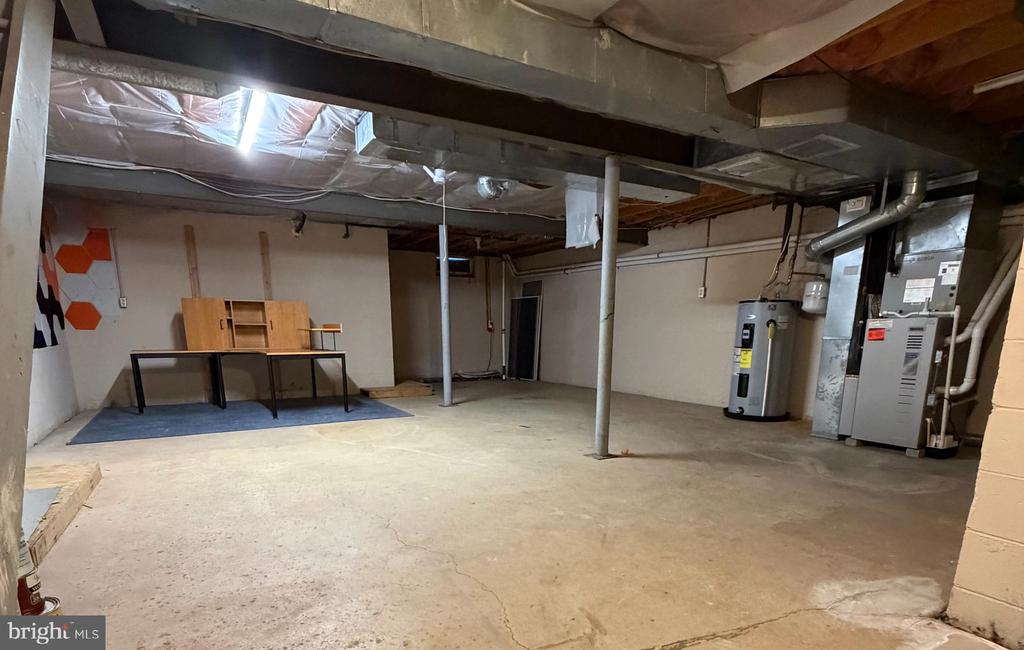
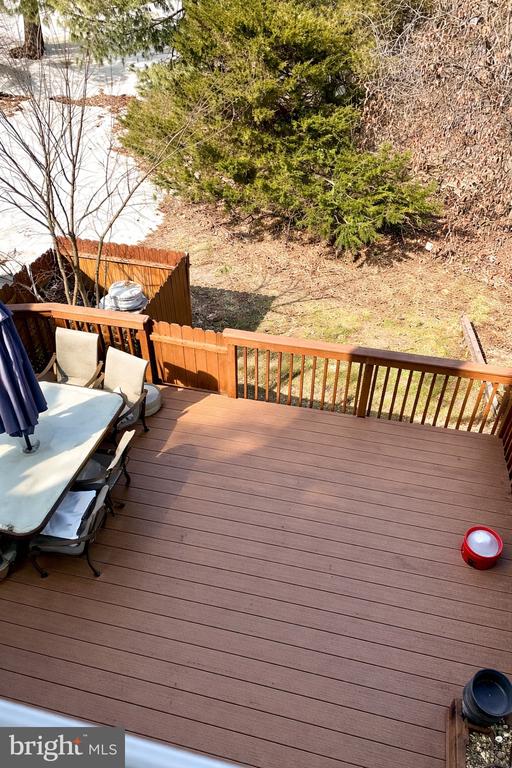
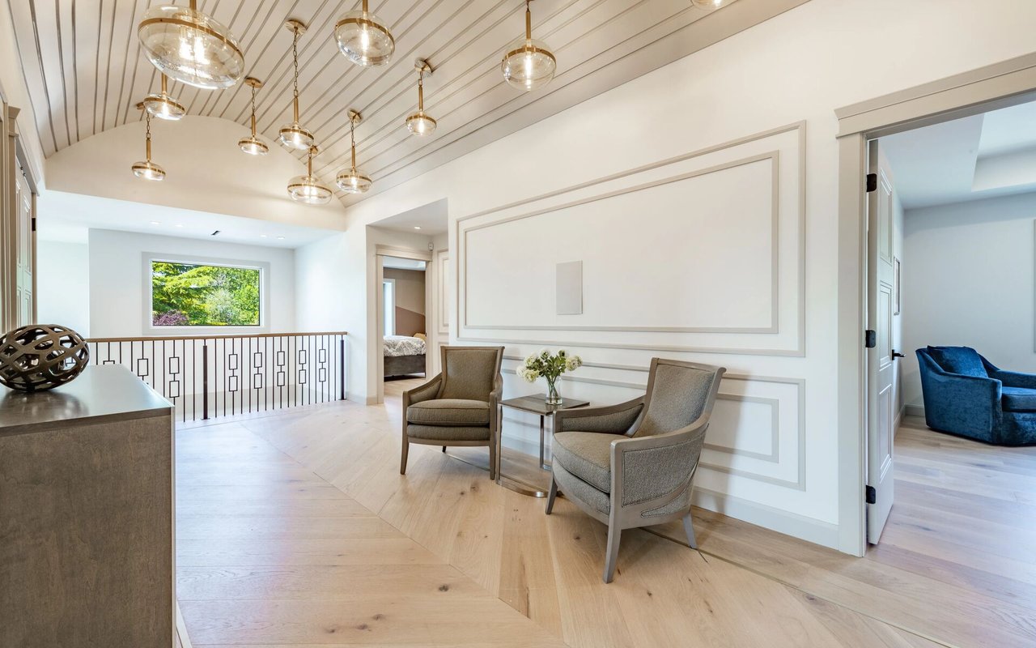
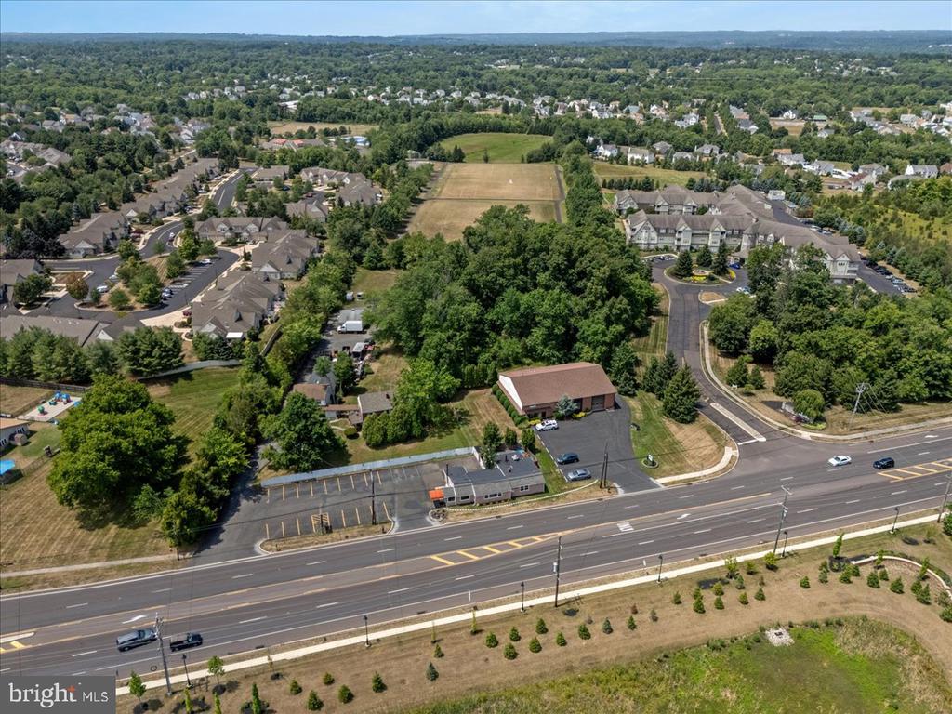
The standout loft can easily serve as a home office, another bedroom, gym, or second family room--the possibilities are endless. A nice deck is in the back for enjoying the outdoors and a full basement adds even more storage space. Also, just a short distance from regional rail for effortless commuting, plus a nearby park for recreation and relaxation.
Located within a top-rated school district and surrounded by a well-maintained community, this home offers comfort and convenience!
A wonderful place to call home--don't miss out!
1 month worth of most recent pay stubs and good credit is a must. Call listing agent with any questions.

Overview

Property Status
Leased
Date Sold
March 14, 2026
Lot Size
2,400 Sq.Ft.
MLS ID
PABU2110644
Property Type
Townhouse
Year Built
1989

Features & Amenities

Total Area
1,812 Sq.Ft.
Architecture Styles
Other
Stories
4
Garage Spaces
1.0
Water Source
Public
Pool
No Pool
Parking
Attached Garage, Driveway, On Street
Heat Type
Heat Pump(s)
Air Conditioning
Central A/C
Sewer
Public Sewer
Substructure
Slab
Disability Features
None
School District
CENTRAL BUCKS
Lease Price
$2,800/mo
Zoning
R3

Downloads

3 KAYLIN CORNER

Schedule a Tour

We would love to help you see this beautiful home! As a full-service brokerage, we can help you tour. Please submit an offer, and answer questions about the buying process.
Thank you

for your interest in 3 KAYLIN CORNER, CHALFONT, PA 18914

3 KAYLIN CORNER
Navigate

I'm Interested In

3 KAYLIN CORNER

or
  • CallShana Trichon

    License #RS333993

    215.534.2555
  • Current Listings

    Homes of Distinction

    Discover available properties represented with precision marketing and global exposure.

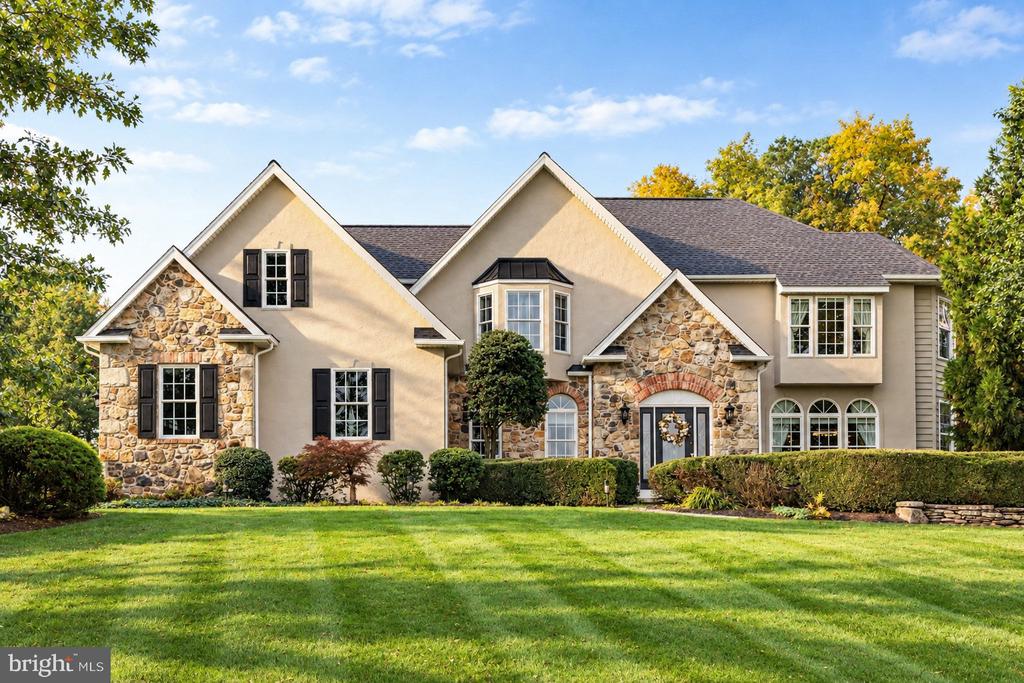
    • 1990 YORK ROAD Active Under Contract

      $1,995,000

      1990 YORK ROAD, JAMISON, PA 18929

      • 1,843 Sq.Ft.
    • 1100 BRIAR WAY Active Under Contract

      $1,195,000

      1100 BRIAR WAY, PERKASIE, PA 18944

      • 4 Beds
      • 5 Baths
      • 5,775 Sq.Ft.
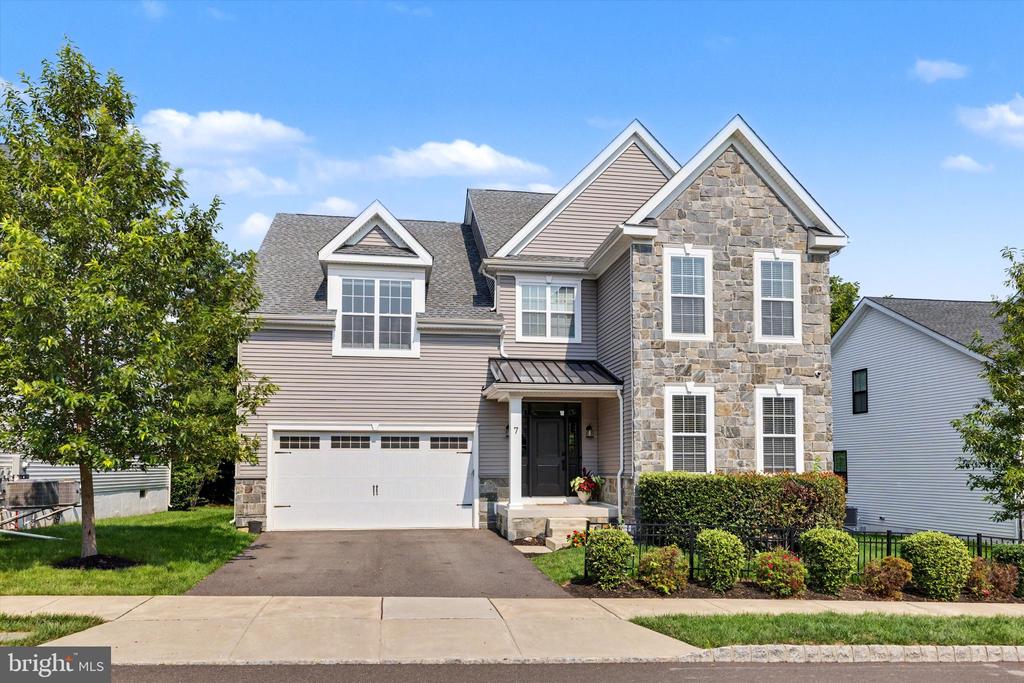
    • 7 PETTITS BRIDGE ROAD Active Under Contract

      $950,000

      7 PETTITS BRIDGE ROAD, JAMISON, PA 18929

      • 5 Beds
      • 5 Baths
      • 3,029 Sq.Ft.
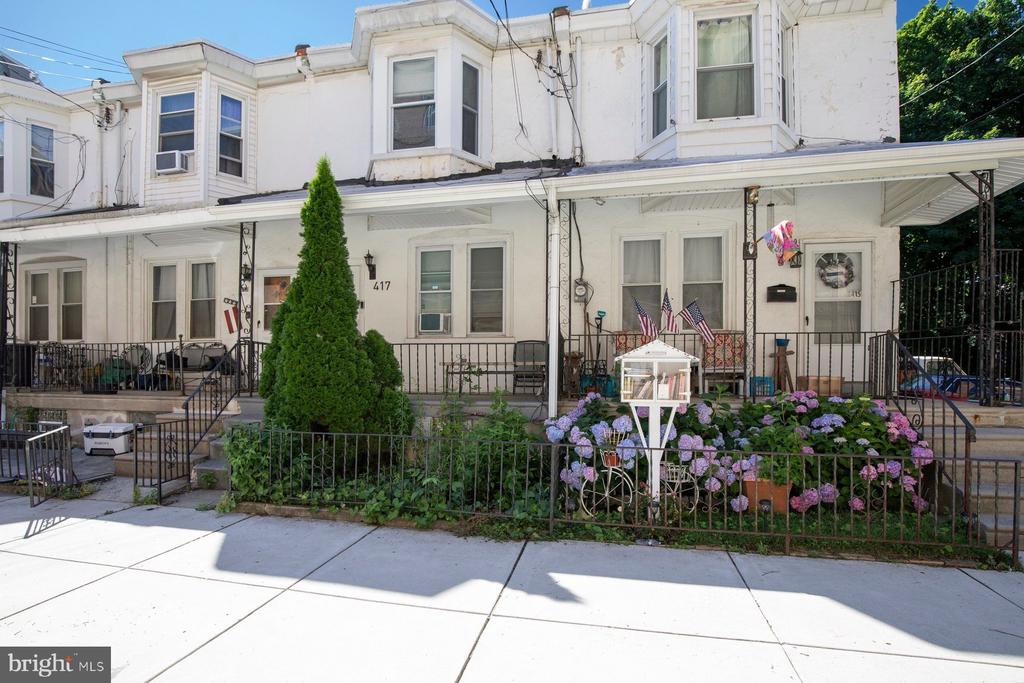
    • 417 KRAMS AVENUE For Sale

      $250,000

      417 KRAMS AVENUE, PHILADELPHIA, PA 19128

      • 3 Beds
      • 2 Baths
      • 1,304 Sq.Ft.
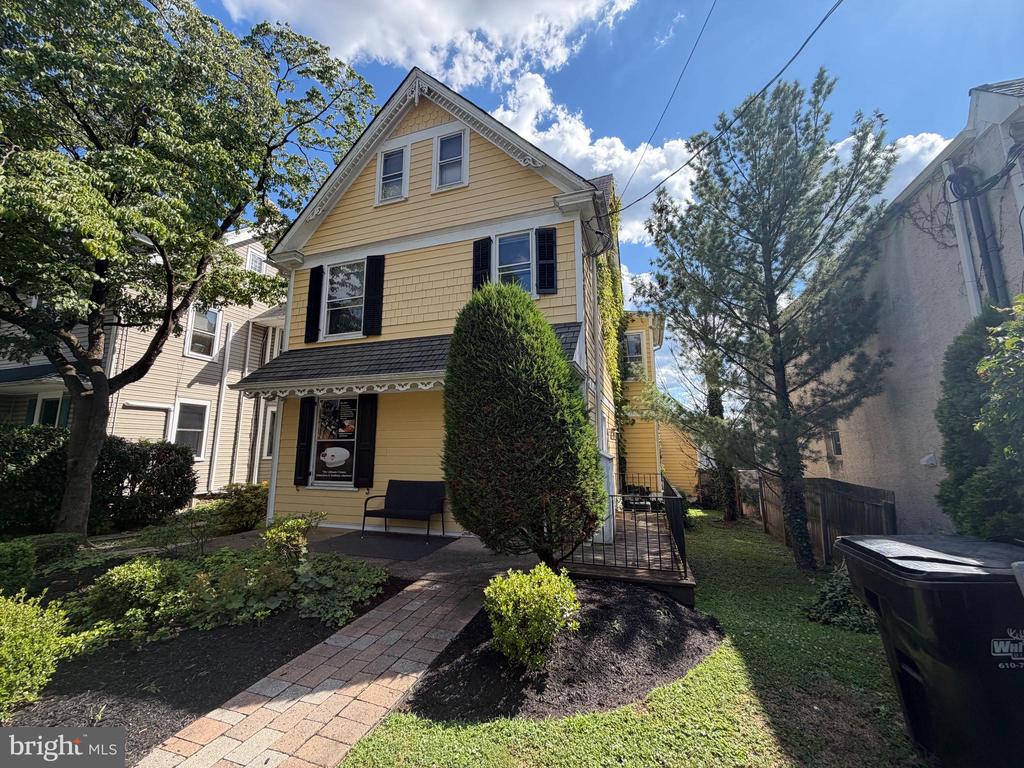
    • 156 GREEN STREET For Lease

      $2,695/mo

      156 GREEN STREET, DOYLESTOWN, PA 18901

    • 425 JUNIPER STREET Pending

      $2,400/mo

      425 JUNIPER STREET, QUAKERTOWN, PA 18951

      • 4 Beds
      • 3 Baths
      • 2,113 Sq.Ft.
    • 403 S MAIN STREET Unit: 105 Pending

      $1,995/mo

      403 S MAIN STREET Unit: 105, DOYLESTOWN, PA 18901

      • 2 Beds
      • 1 Bath
    View All

    Follow Us On Instagram