Leave a Message

By providing your contact information to Lisa Povlow, your personal information will be processed in accordance with Lisa Povlow's Privacy Policy. By checking the box(es) below, you expressly consent to receive marketing or promotional real estate communication from Lisa Povlow in the manner selected by you. For SMS text messages, message frequency varies. Message and data rates may apply. Consent is not a condition of purchase of any goods or services. You may opt out of receiving further communications from Lisa Povlow at any time. To opt out of receiving SMS text messages, reply STOP to unsubscribe. SMS text messaging is subject to our Terms of Use.

Thank you for your message. We will be in touch with you shortly.

Explore Our Properties

Property Description

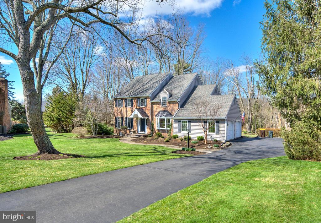
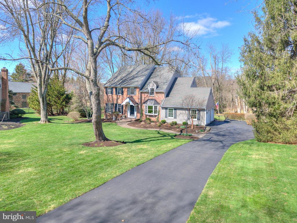
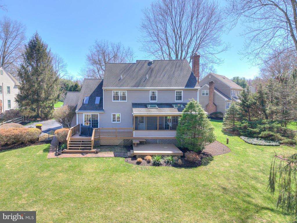
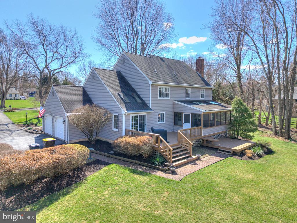
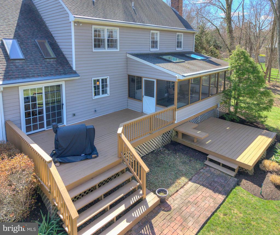
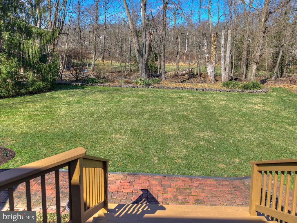
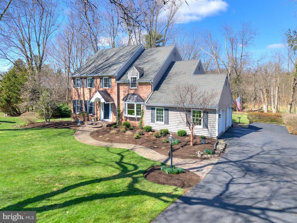
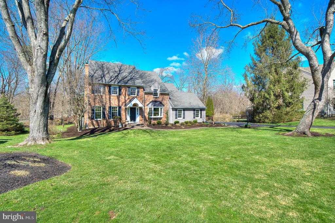
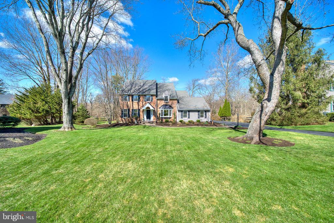
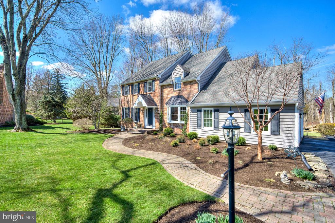
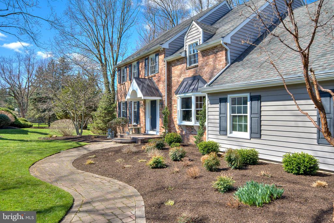
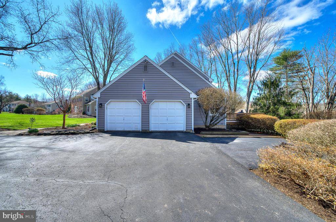
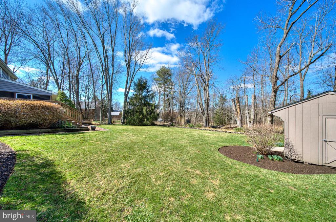
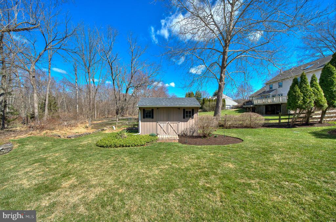
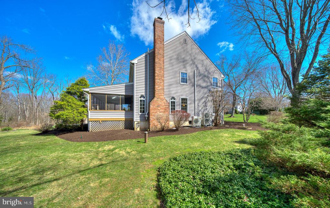
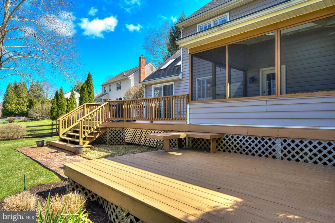
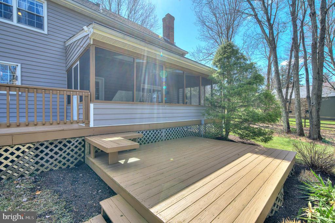
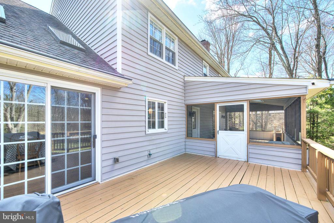
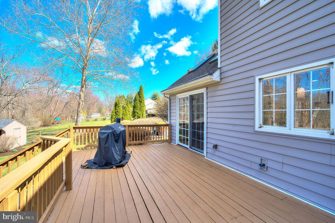
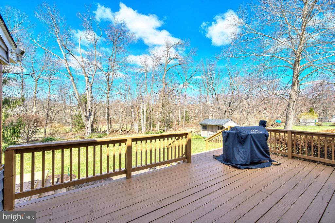
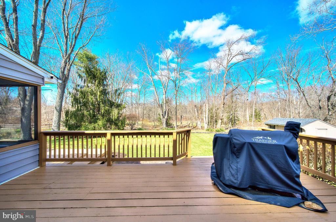
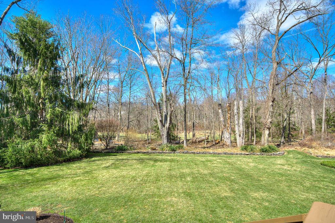
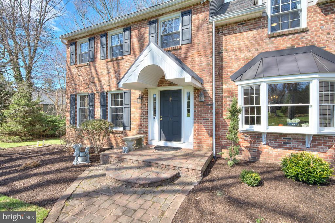
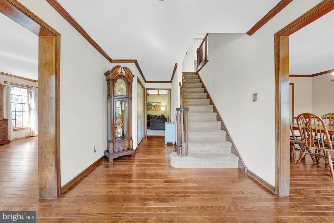
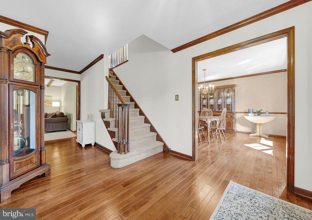
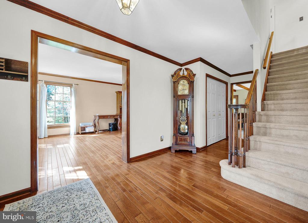
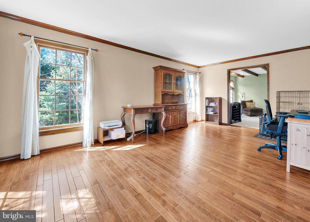
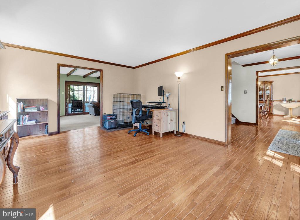
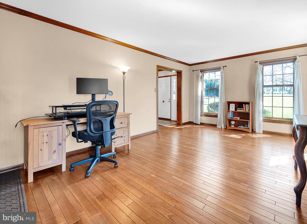
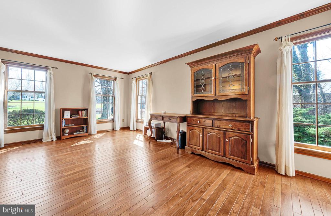
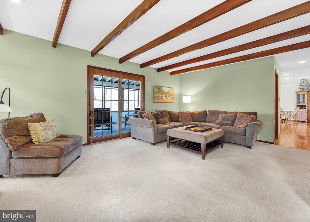
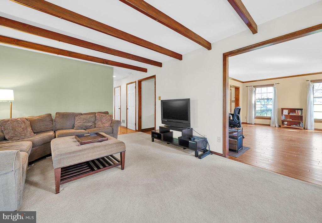
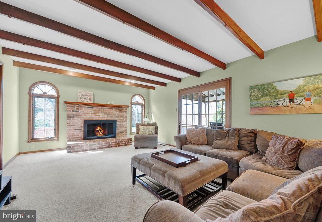
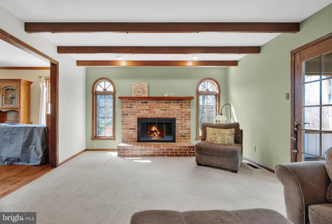
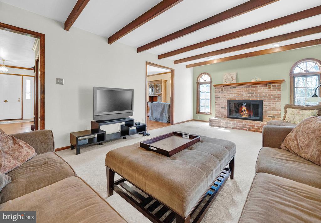
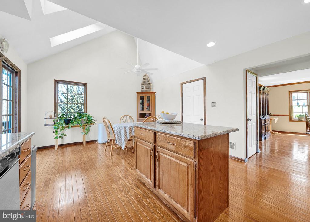
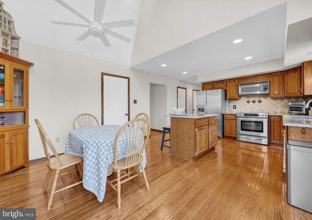
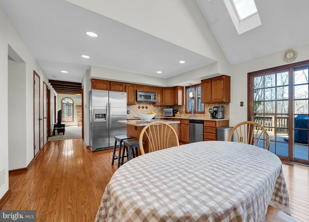
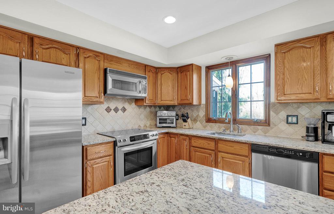
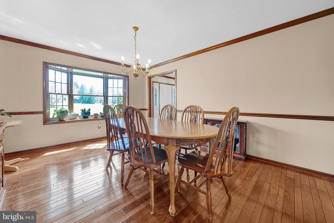
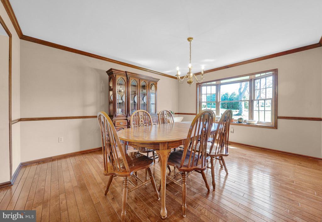
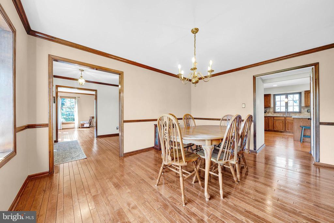
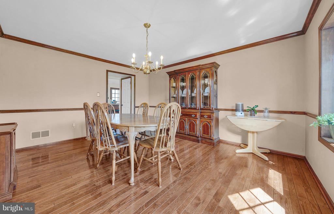
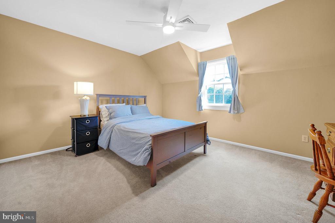
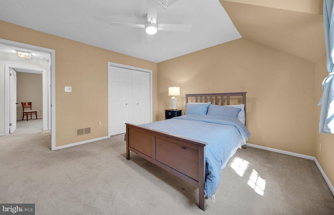
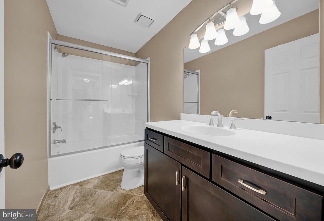
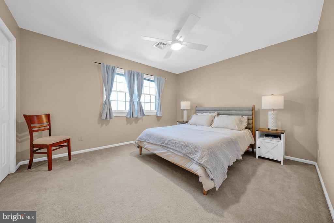
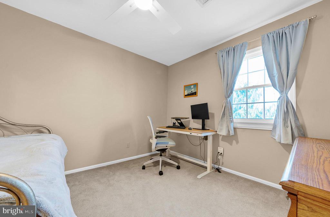
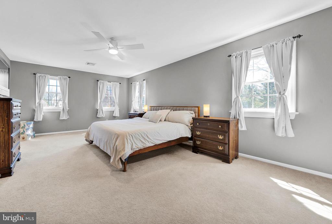
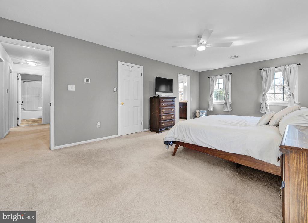
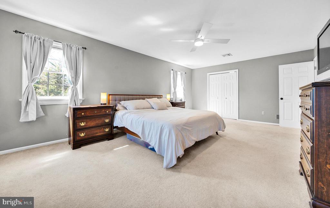
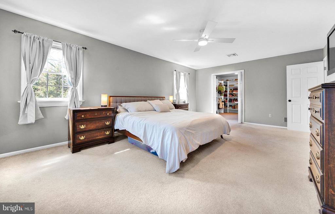
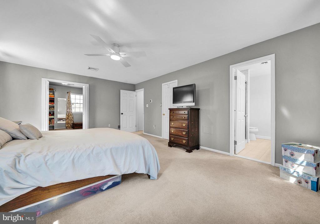
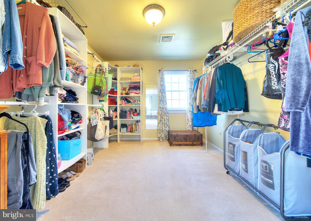
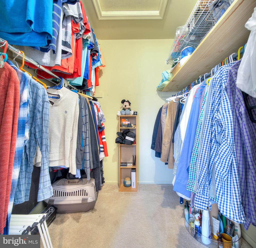
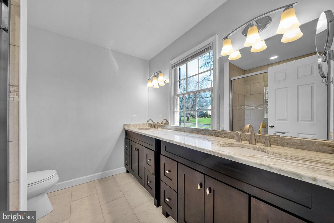
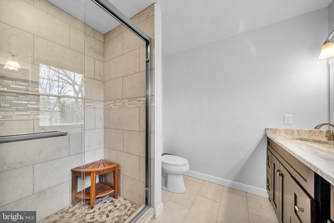
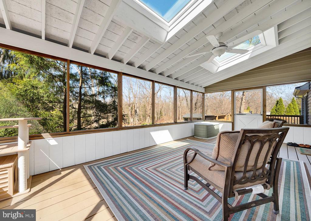
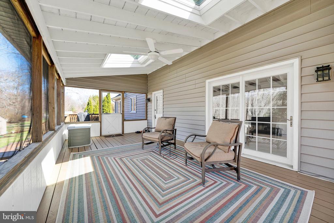
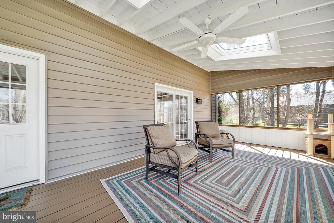
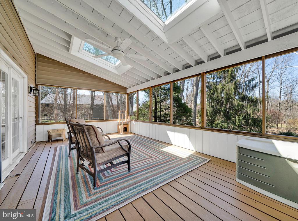
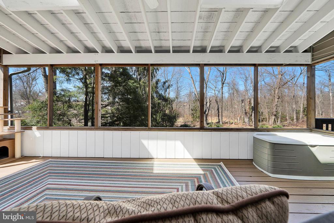
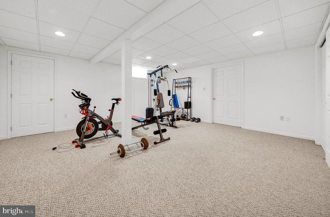
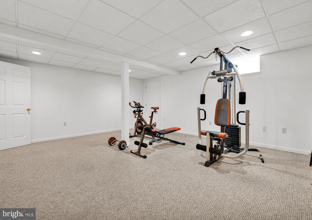
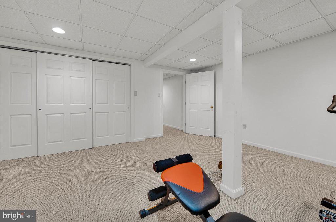
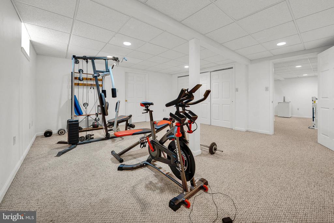
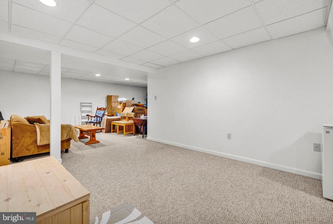
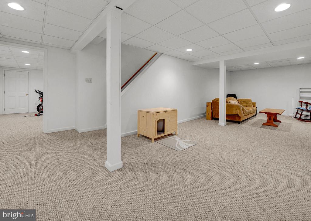
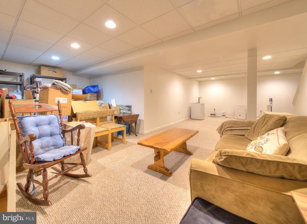
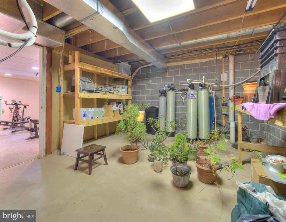
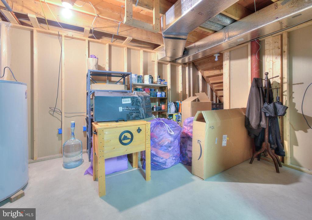
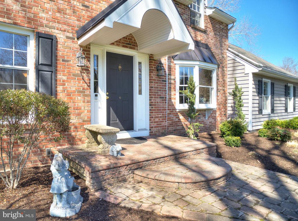
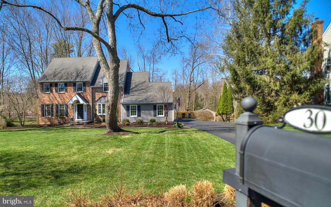
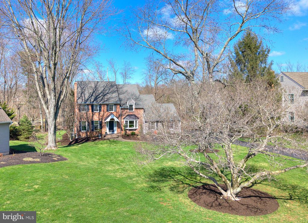
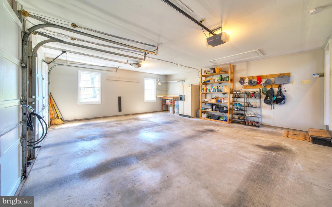
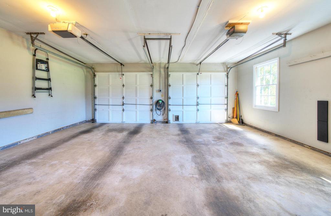
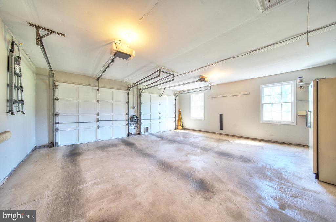
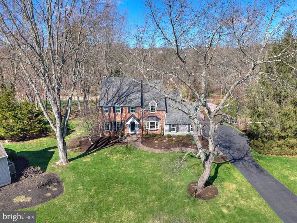
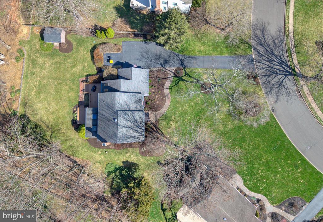
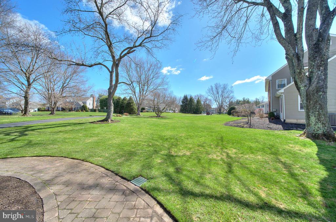
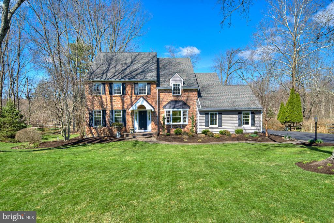
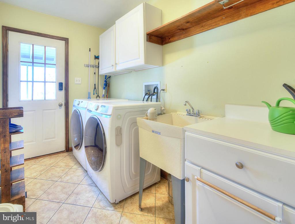
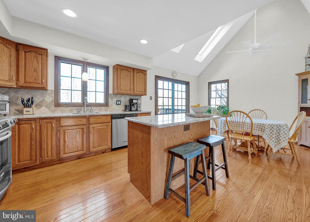
Open House Sunday 1-3pm! Hurry to see this thoughtfully maintained residence set on .42 acres in desirable Plumstead Township, offering the advantage of a Doylestown address within the highly regarded Central Bucks School District. The home features a spacious, well-designed layout with room sizes that exceed typical expectations, creating an open and comfortable flow for both everyday living and entertaining. The main living and dining areas are notably generous, complemented by rich hardwood floors adding an overall sense of warmth. The eat-in kitchen is filled with natural light, highlighted by a vaulted ceiling and skylights, and provides direct access to the deck, which connects seamlessly to the screened porch for easy indoor-outdoor living. The kitchen also boasts granite countertops, an island and a pantry closet on the way to the dining room. Just off the main living space, the den offers a cozy gathering area with a fireplace and French doors that open to the screened porch, enhancing the home's connection to its outdoor setting. The primary bedroom suite offers generous proportions and a well-planned layout, featuring two walk-in closets, including one that's the size of a small bedroom. The attached bath has a tiled walk-in shower with a built-in niche and a double vanity with granite. The three other bedrooms and hall bathroom are everything you'd expect and want. You also get two linen closets in the hallway. And keeping with the bonus closet theme, one is huge. A finished basement adds valuable flexibility, well-suited for a media room, home office, fitness area, or additional living space. Throughout the home, the level of care and maintenance is immediately apparent. The current owners have taken an environmentally conscious approach, incorporating a well-planned water filtration and softening system and an efficient lawn irrigation system to maintain the property responsibly. A newer HVAC system ensures year-round comfort, and the two-car garage is already wired for EV charging. Ideally located just minutes from the shops, dining, and charm of Doylestown, this home offers a compelling combination of space, condition, and thoughtful enhancements.

Overview

Property Status
Sold
Date Sold
April 21, 2026
Lot Size
0.42 Acres
MLS ID
PABU2116812
Property Type
Residential
Year Built
1986

Features & Amenities

Total Area
3,395 Sq.Ft.
Neighborhood
Doylestown
Architecture Styles
Colonial
View Description
Trees/Woods
Stories
2
Garage Spaces
2.0
Water Source
Private, Well
Utilities
Cable TV, Electric Available, Sewer Available
Pool
No Pool
Roof
Architectural Shingle
Lot Features
Backs to Trees, Front Yard, Landscaping, Level, Private, Premium, Rear Yard
Parking
Attached Garage
Heat Type
Forced Air
Air Conditioning
Central A/C
Laundry Room
Has Laundry
Fireplace
Brick, Mantel(s), Wood
Appliances
Microwave, Refrigerator, Oven - Self Cleaning, Dishwasher
Other Interior Features
Breakfast Area, Exposed Beams, Kitchen - Eat-In, Kitchen - Island, Primary Bath(s), Pantry, Skylight(s), Bathroom - Stall Shower, Upgraded Countertops, Walk-in Closet(s), Wood Floors
Sewer
Public Sewer
Substructure
Block
Disability Features
None
Security Features
Carbon Monoxide Detectors, Smoke Detector
Other Exterior Features
Extensive Hardscape, Exterior Lighting, Gutter System, Lawn Sprinkler
School District
CENTRAL BUCKS
Sales Price
$901,000
Real Estate Tax
$8,674/yr
Zoning
R3

Downloads

30 JOHN DYER WAY

Schedule a Tour

We would love to help you see this beautiful home! As a full-service brokerage, we can help you tour. Please submit an offer, and answer questions about the buying process.
Thank you

for your interest in 30 JOHN DYER WAY, DOYLESTOWN, PA 18902

30 JOHN DYER WAY
Navigate

Doylestown

Explore Doylestown

With the prosperity of the late 20th century, and the rediscovery of traditional small towns as high quality places to live.
read more

I'm Interested In

30 JOHN DYER WAY

or
  • CallLisa Povlow

    License #AB067301

    215.370.0525
  • Current Listings

    Homes of Distinction

    Discover available properties represented with precision marketing and global exposure.

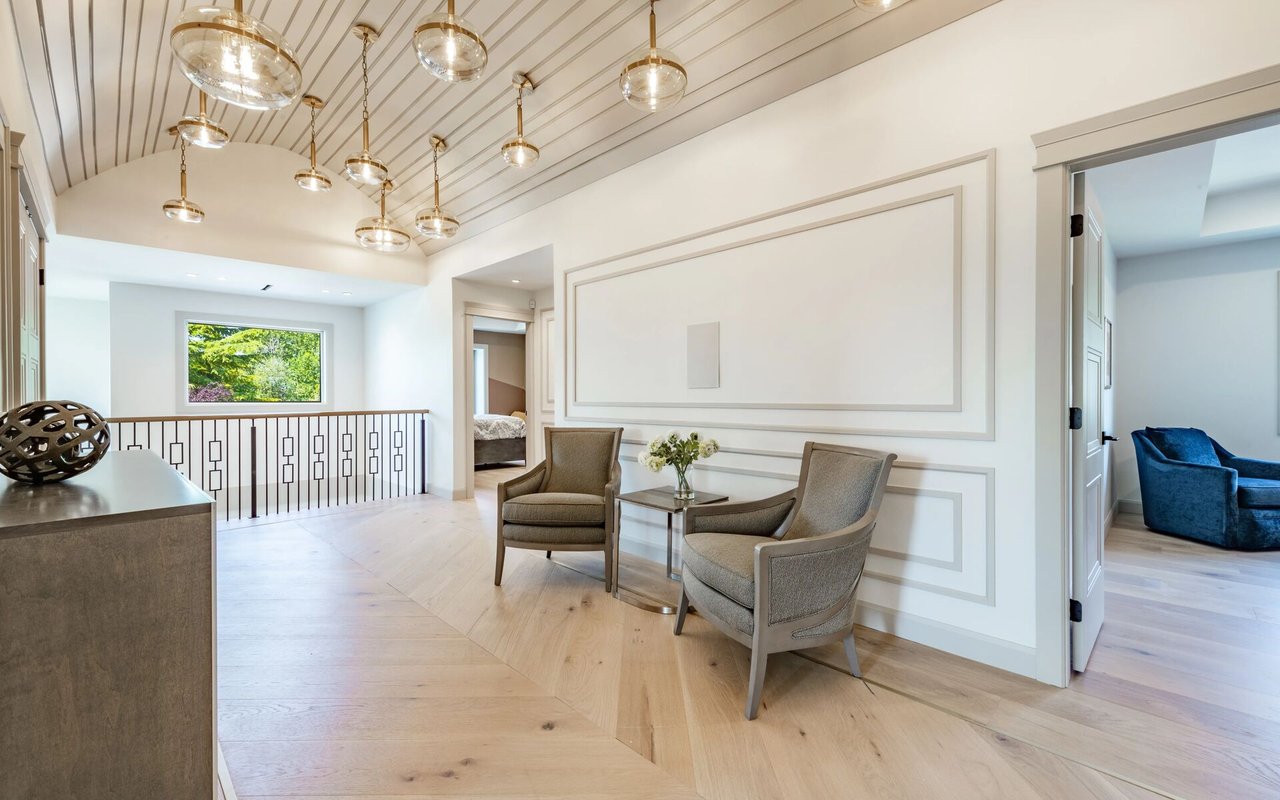
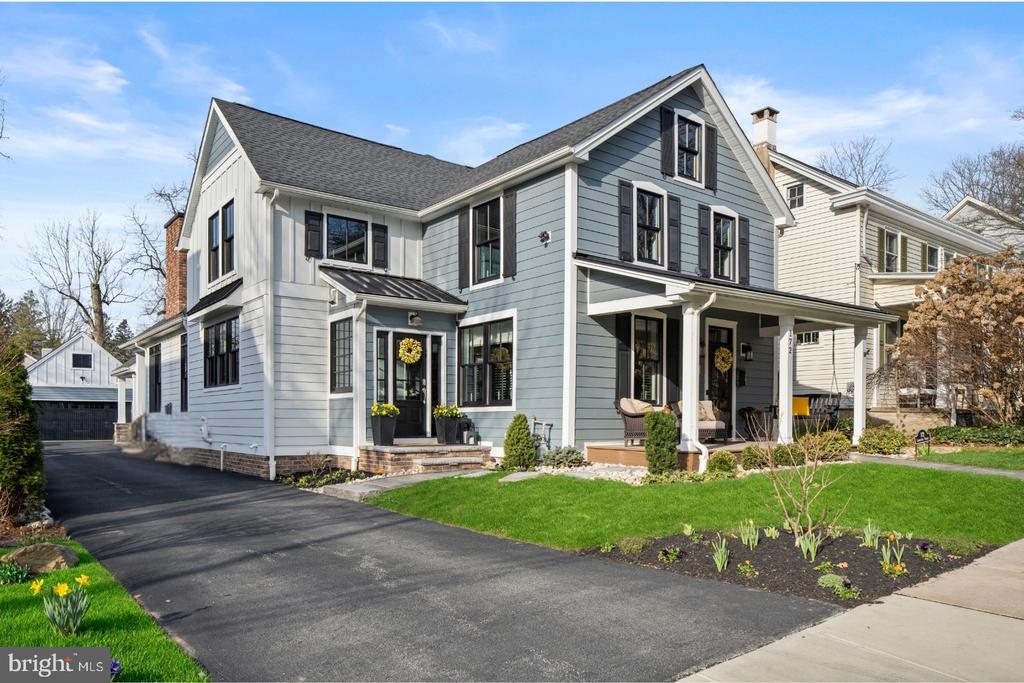
    • 172 LAFAYETTE STREET Pending

      $2,100,000

      172 LAFAYETTE STREET, DOYLESTOWN, PA 18901

      • 4 Beds
      • 3 Baths
      • 2,823 Sq.Ft.
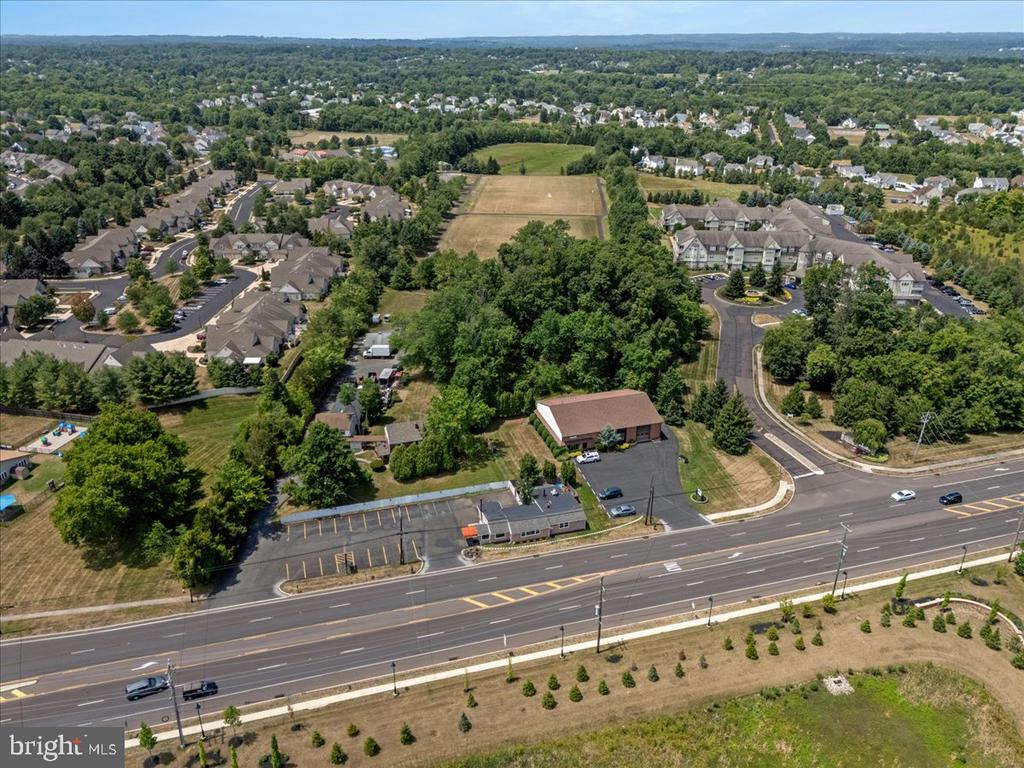
    • 1990 YORK ROAD Active Under Contract

      $1,995,000

      1990 YORK ROAD, JAMISON, PA 18929

      • 1,843 Sq.Ft.
    • 110 E ASHLAND STREET Coming Soon

      $1,975,000

      110 E ASHLAND STREET, DOYLESTOWN, PA 18901

      • 4 Beds
      • 4 Baths
      • 3,135 Sq.Ft.
    • 3821 FOUNTAIN CIRCLE For Sale

      $1,425,000

      3821 FOUNTAIN CIRCLE, FOUNTAINVILLE, PA 18923

      • 4 Beds
      • 3 Baths
      • 3,718 Sq.Ft.
    • 7 PETTITS BRIDGE ROAD For Sale

      $950,000

      7 PETTITS BRIDGE ROAD, JAMISON, PA 18929

      • 5 Beds
      • 5 Baths
      • 3,029 Sq.Ft.
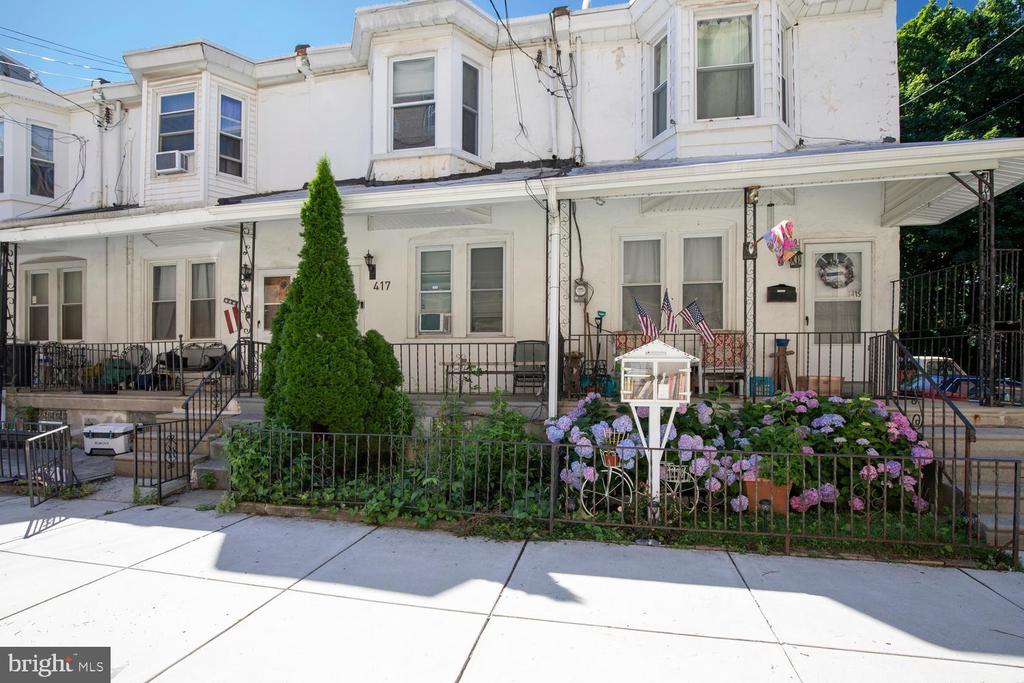
    • 417 KRAMS AVENUE For Sale

      $255,000

      417 KRAMS AVENUE, PHILADELPHIA, PA 19128

      • 3 Beds
      • 2 Baths
      • 1,304 Sq.Ft.
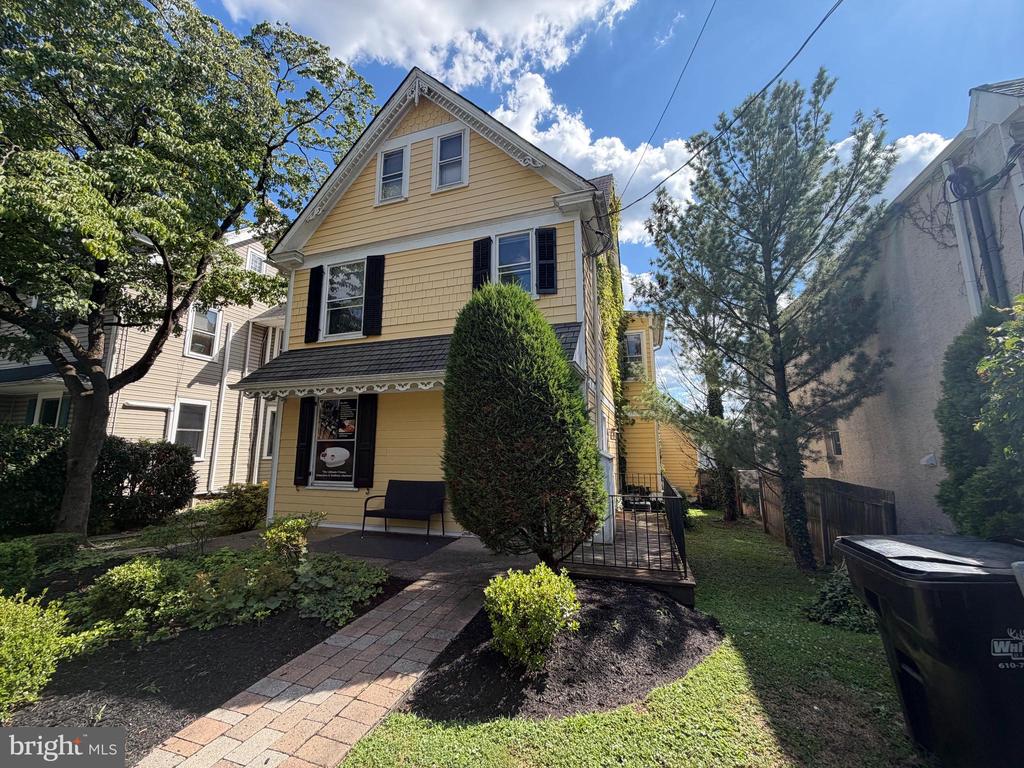
    • 156 GREEN STREET For Lease

      $2,800/mo

      156 GREEN STREET, DOYLESTOWN, PA 18901

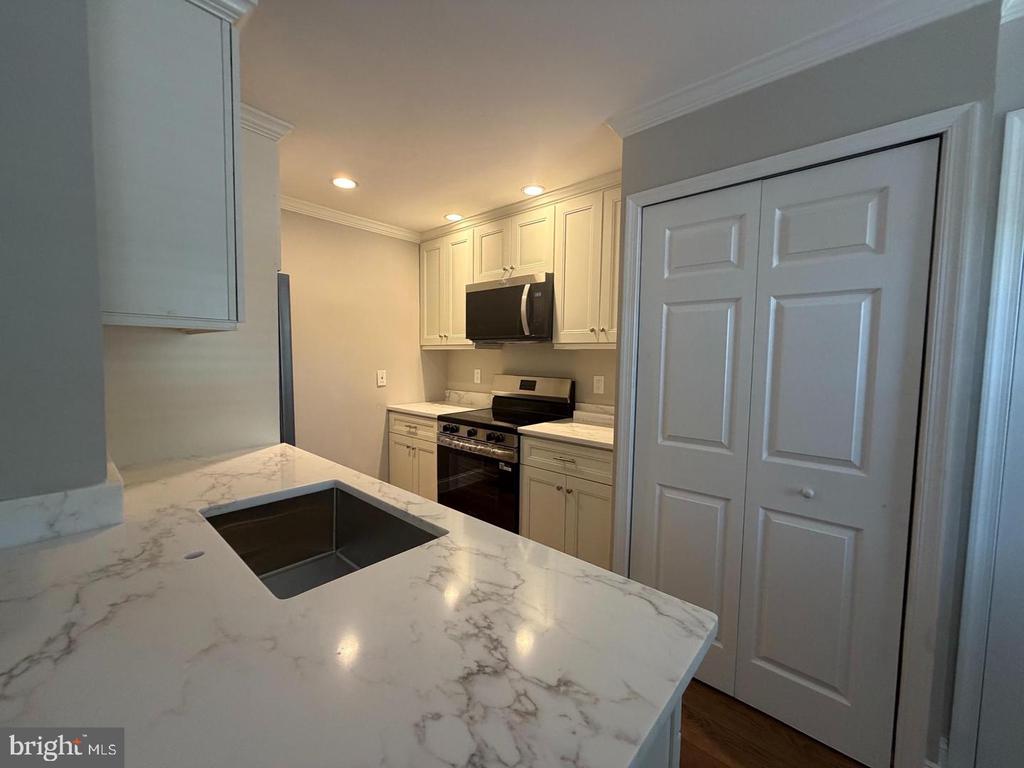
    • 403 S MAIN STREET Unit: 105 For Lease

      $2,100/mo

      403 S MAIN STREET Unit: 105, DOYLESTOWN, PA 18901

      • 2 Beds
      • 1 Bath
    View All

    Follow Us On Instagram