Leave a Message

By providing your contact information to Lisa Povlow, your personal information will be processed in accordance with Lisa Povlow's Privacy Policy. By checking the box(es) below, you expressly consent to receive marketing or promotional real estate communication from Lisa Povlow in the manner selected by you. For SMS text messages, message frequency varies. Message and data rates may apply. Consent is not a condition of purchase of any goods or services. You may opt out of receiving further communications from Lisa Povlow at any time. To opt out of receiving SMS text messages, reply STOP to unsubscribe. SMS text messaging is subject to our Terms of Use.

Thank you for your message. We will be in touch with you shortly.

Explore Our Properties

Property Description

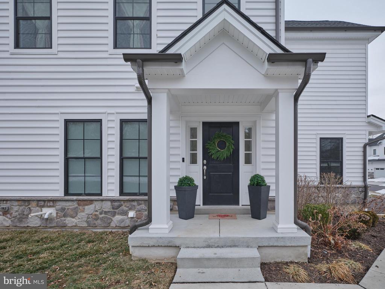
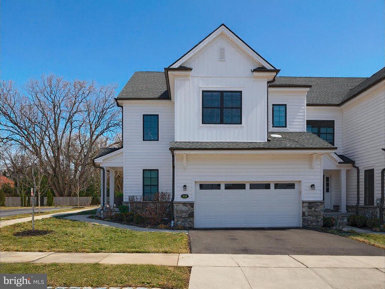
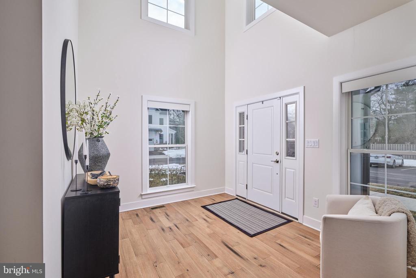
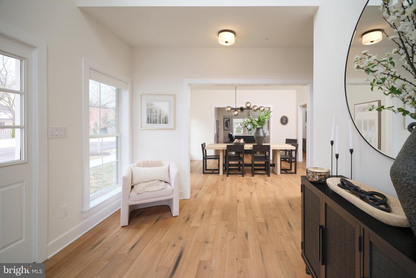
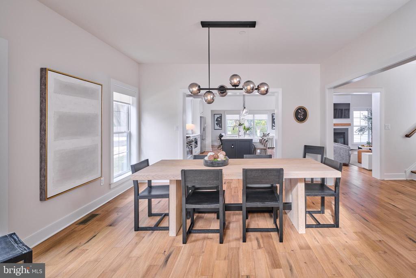
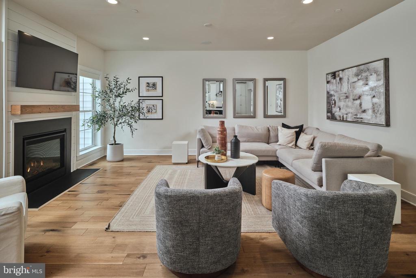
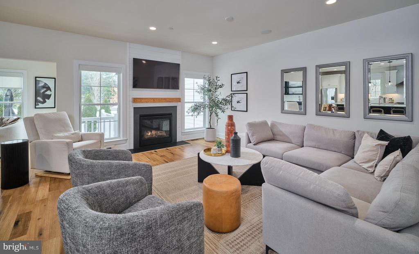
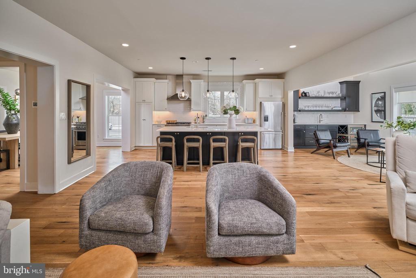
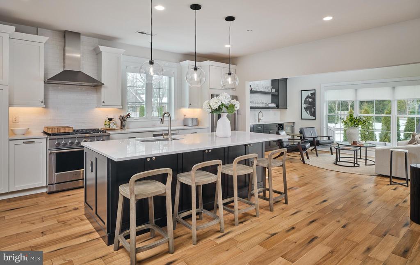
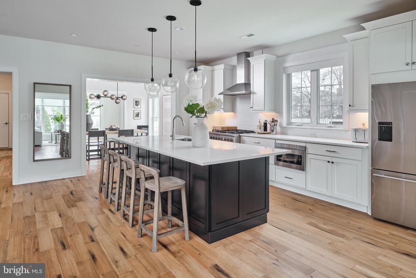
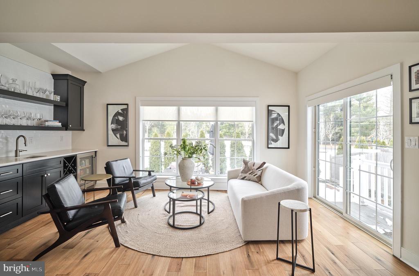
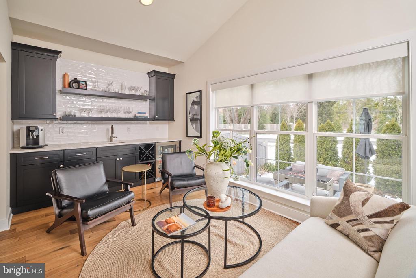
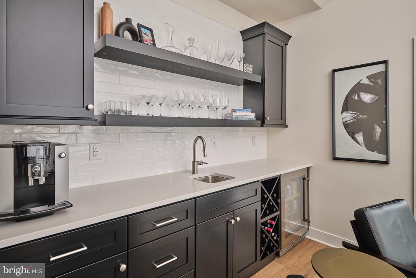
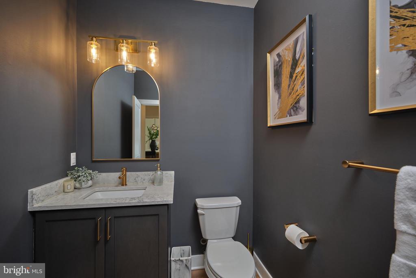
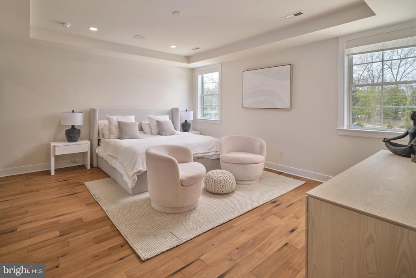
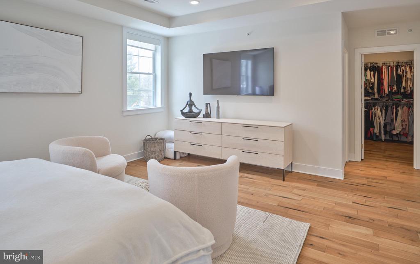
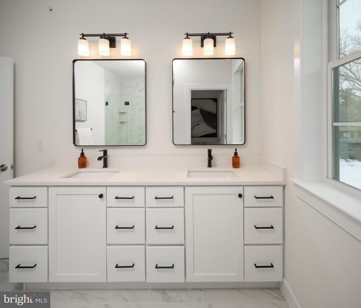
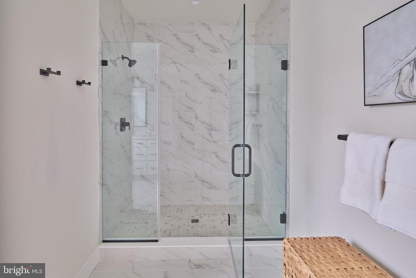
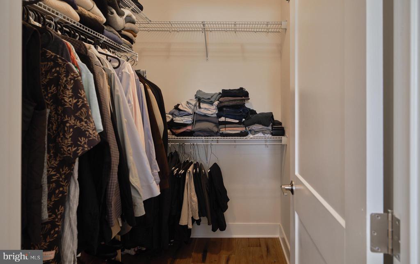
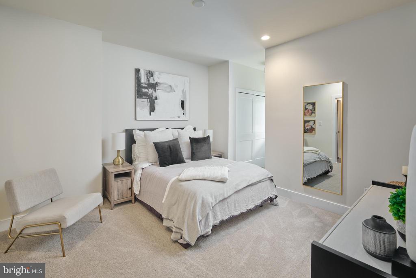
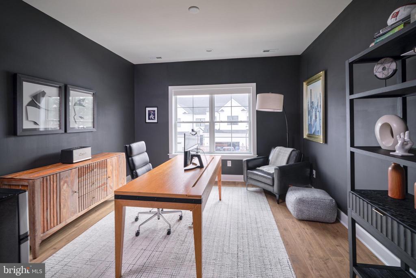
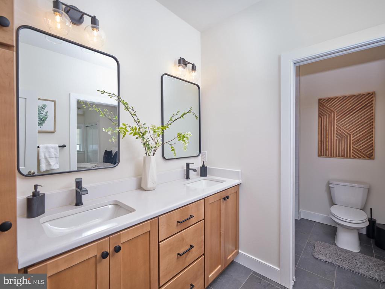
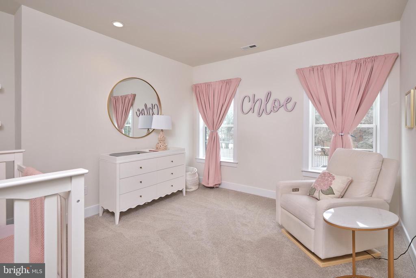
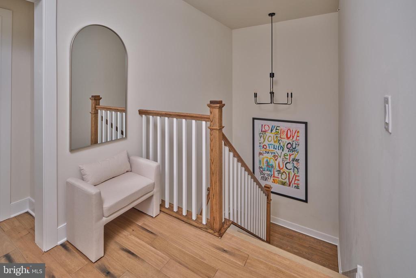
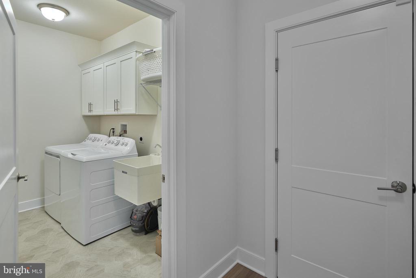
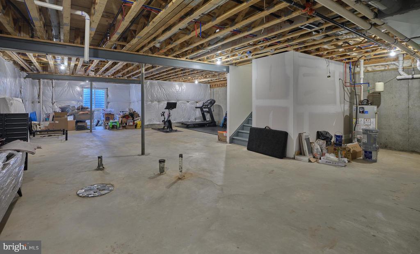
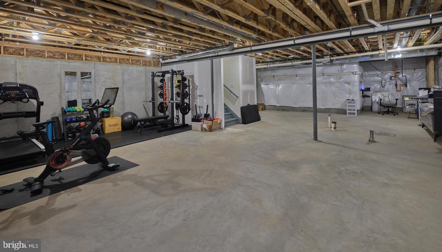
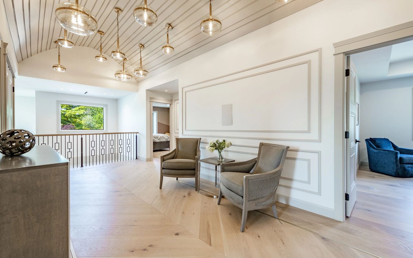
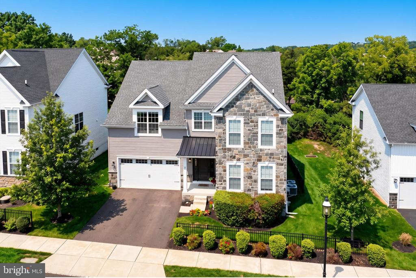
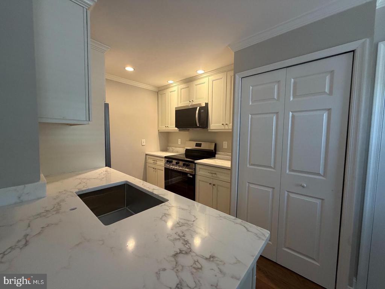
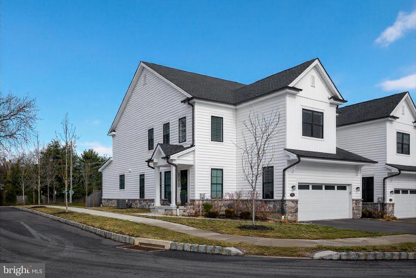
Welcome to this impeccably appointed four-bedroom, two-and-a-half-bath end-unit townhome, where refined design, exceptional natural light, and a prime Yardley location come together effortlessly. From the moment you enter, wide-plank hardwood floors and thoughtful architectural details set the tone for sophisticated yet comfortable living. The formal dining room transitions seamlessly into a stunning chef's kitchen designed to impress. Featuring a Fisher & Paykel professional gas range, quartz countertops, an expansive center island, stainless steel appliances, and custom cabinetry, this space is equally suited for elevated entertaining and everyday elegance. The open living areas unfold beautifully, creating a warm and inviting atmosphere. A spacious family room anchored by a striking shiplap gas fireplace offers the perfect gathering space, while a sun-drenched sitting room showcases a custom-built bar with wine storage -- an ideal setting for intimate evenings or hosting with style. Upstairs, the serene primary suite serves as a private retreat, complete with hardwood floors, two generous walk-in closets, and a well-appointed en-suite bath. Three additional bedrooms, each with recessed lighting, provide flexibility for guests, a sophisticated home office, or a private fitness space. The unfinished lower level, pre-plumbed for a future bathroom, presents exceptional potential for expanded living space tailored to your vision. Outdoors, a private patio and landscaped setting enhance the home's sense of retreat, while the end-unit location offers added privacy. An attached garage provides everyday convenience. Perfectly positioned near Yardley Borough's charming dining, boutique shopping, and major commuter routes, this turnkey residence delivers a seamless blend of luxury, comfort, and location.

Overview

Property Status
Sold
Date Sold
May 18, 2026
MLS ID
PABU2114476
Property Type
Residential
Year Built
2022

Features & Amenities

Total Area
3,076 Sq.Ft.
Stories
2
Garage Spaces
2.0
Water Source
Public
Pool
No Pool
Parking
Attached Garage, Driveway
Heat Type
Forced Air
Air Conditioning
Central A/C
Laundry Room
Main Floor
Fireplace
Gas/Propane
Appliances
Built-In Microwave, Commercial Range, Dishwasher
Other Interior Features
Bar, Bathroom - Soaking Tub, Bathroom - Walk-In Shower, Built-Ins, Family Room Off Kitchen, Formal/Separate Dining Room, Kitchen - Gourmet, Kitchen - Island, Primary Bath(s), Recessed Lighting, Upgraded Countertops, Wet/Dry Bar, Wood Floors
Sewer
Public Sewer
Substructure
Concrete Perimeter
Disability Features
None
Other Exterior Features
Extensive Hardscape, Exterior Lighting, Sidewalks, Street Lights
School District
PENNSBURY
Sales Price
$960,000
Real Estate Tax
$14,585/yr
HOA
$375/mo
Zoning
R1

Downloads

508 CARMELA WAY

Schedule a Tour

We would love to help you see this beautiful home! As a full-service brokerage, we can help you tour. Please submit an offer, and answer questions about the buying process.

Thank you

for your interest in 508 CARMELA WAY, MORRISVILLE, PA 19067

508 CARMELA WAY
Navigate

I'm Interested In

508 CARMELA WAY

or
  • CallShana Trichon

    License #RS333993

    215.534.2555
  • Current Listings

    Homes of Distinction

    Discover available properties represented with precision marketing and global exposure.

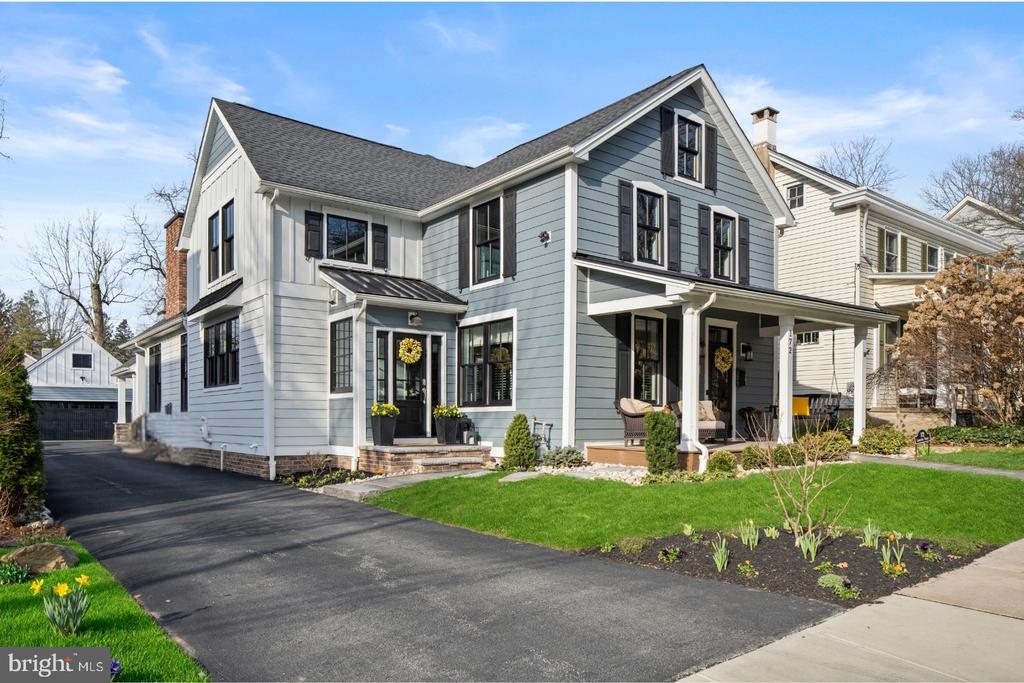
    • 172 LAFAYETTE STREET Pending

      $2,100,000

      172 LAFAYETTE STREET, DOYLESTOWN, PA 18901

      • 4 Beds
      • 3 Baths
      • 2,823 Sq.Ft.
    • 1990 YORK ROAD Active Under Contract

      $1,995,000

      1990 YORK ROAD, JAMISON, PA 18929

      • 1,843 Sq.Ft.
    • 110 E ASHLAND STREET Coming Soon

      $1,975,000

      110 E ASHLAND STREET, DOYLESTOWN, PA 18901

      • 4 Beds
      • 4 Baths
      • 3,135 Sq.Ft.
    • 3821 FOUNTAIN CIRCLE For Sale

      $1,425,000

      3821 FOUNTAIN CIRCLE, FOUNTAINVILLE, PA 18923

      • 4 Beds
      • 3 Baths
      • 3,718 Sq.Ft.
    • 7 PETTITS BRIDGE ROAD For Sale

      $950,000

      7 PETTITS BRIDGE ROAD, JAMISON, PA 18929

      • 5 Beds
      • 5 Baths
      • 3,029 Sq.Ft.
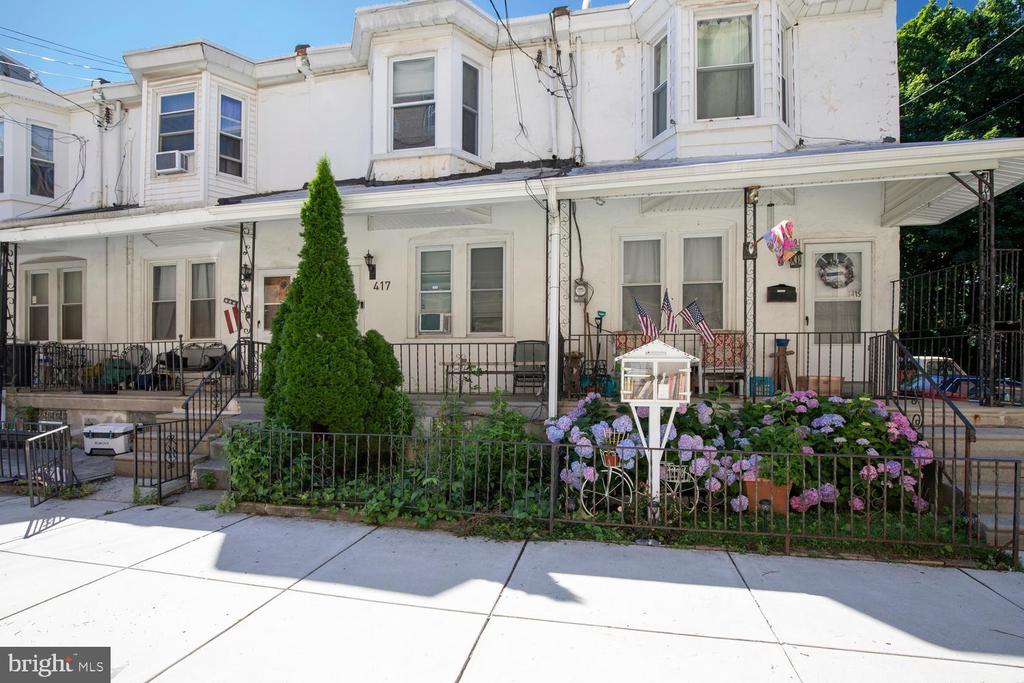
    • 417 KRAMS AVENUE For Sale

      $255,000

      417 KRAMS AVENUE, PHILADELPHIA, PA 19128

      • 3 Beds
      • 2 Baths
      • 1,304 Sq.Ft.
    • 156 GREEN STREET For Lease

      $2,800/mo

      156 GREEN STREET, DOYLESTOWN, PA 18901

    • 403 S MAIN STREET Unit: 105 For Lease

      $2,100/mo

      403 S MAIN STREET Unit: 105, DOYLESTOWN, PA 18901

      • 2 Beds
      • 1 Bath
    View All

    Follow Us On Instagram