Leave a Message

By providing your contact information to Lisa Povlow, your personal information will be processed in accordance with Lisa Povlow's Privacy Policy. By checking the box(es) below, you expressly consent to receive marketing or promotional real estate communication from Lisa Povlow in the manner selected by you. For SMS text messages, message frequency varies. Message and data rates may apply. Consent is not a condition of purchase of any goods or services. You may opt out of receiving further communications from Lisa Povlow at any time. To opt out of receiving SMS text messages, reply STOP to unsubscribe. SMS text messaging is subject to our Terms of Use.

Thank you for your message. We will be in touch with you shortly.

Explore Our Properties

Property Description

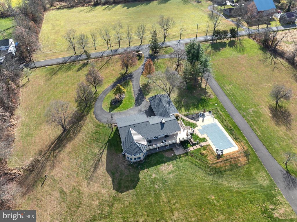
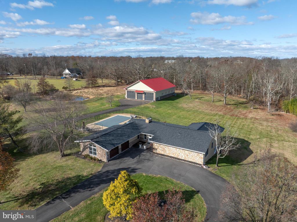
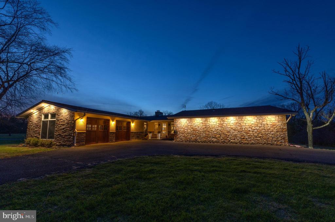
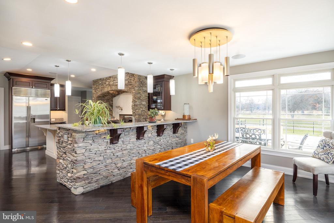
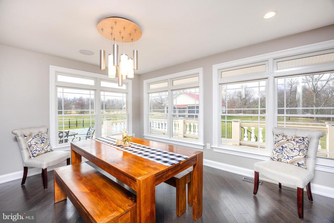
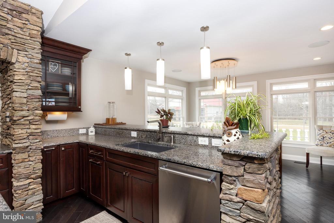
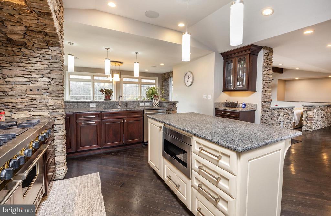
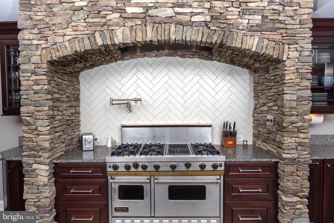
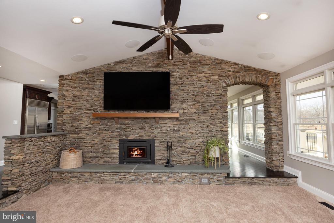
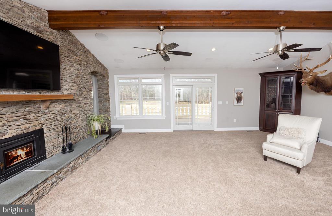
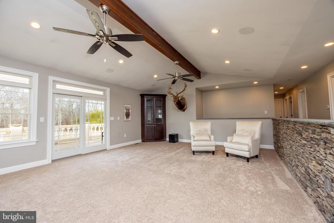
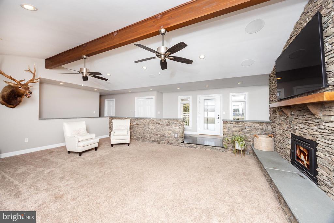
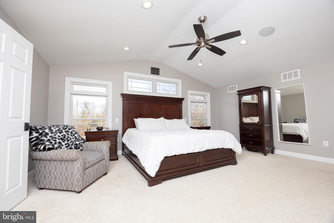
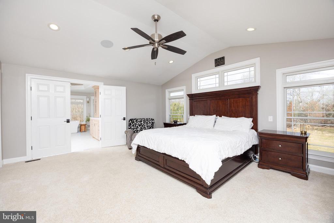
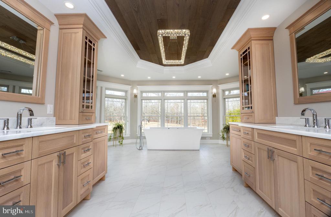
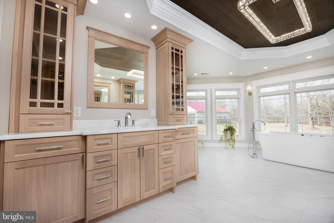
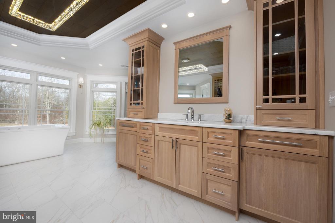
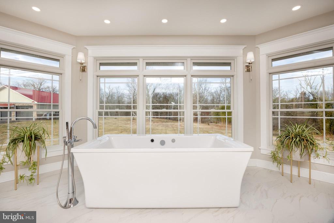
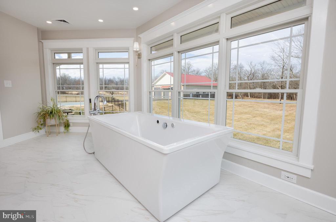
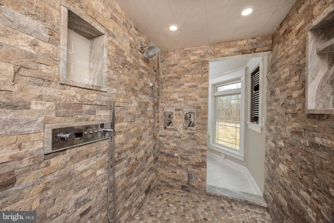
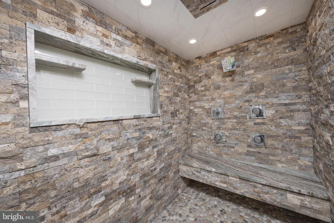
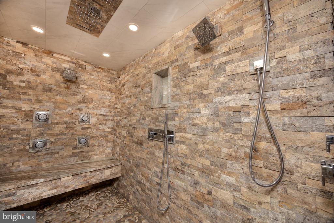
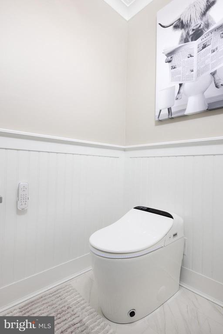
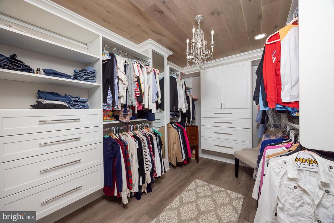
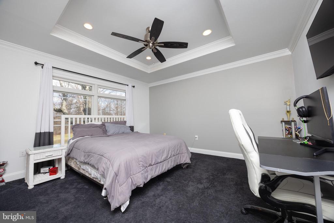
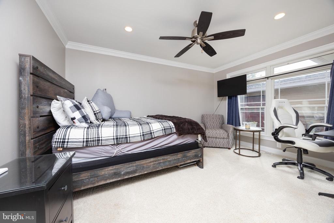
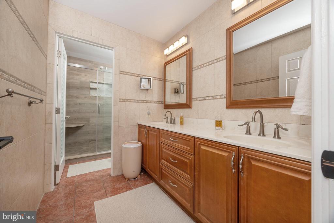
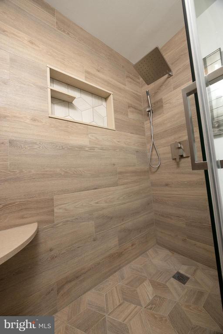
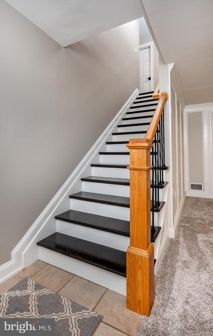
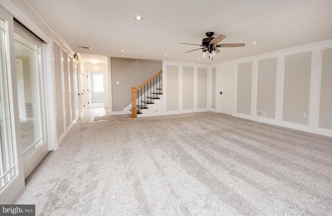
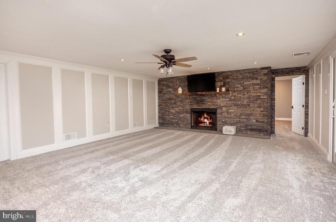
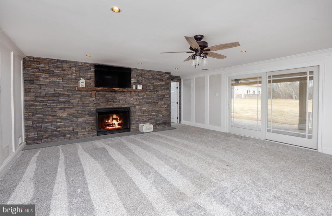
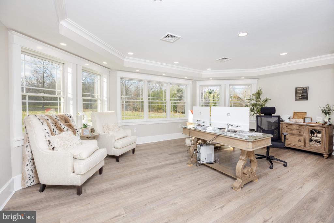
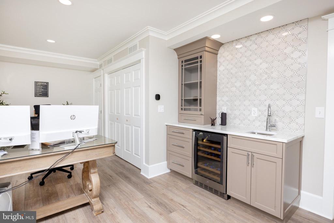
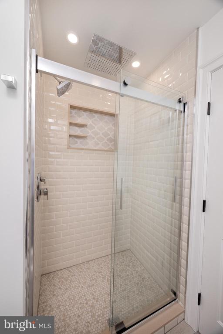
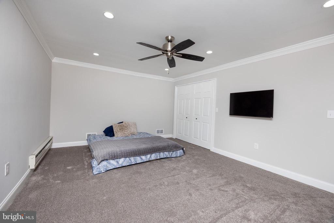
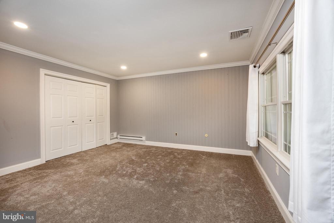
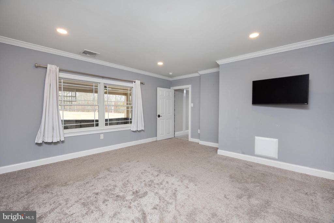
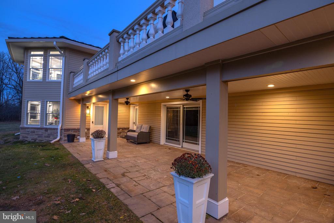
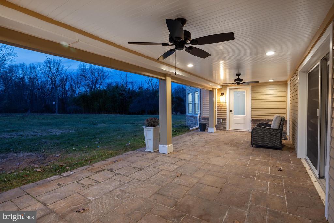
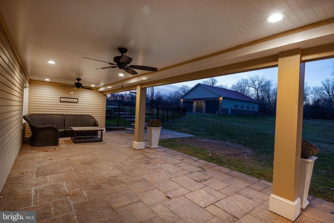
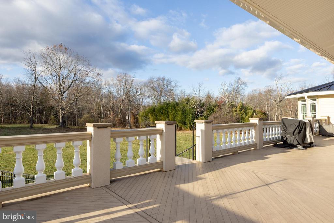
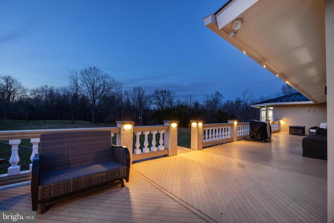
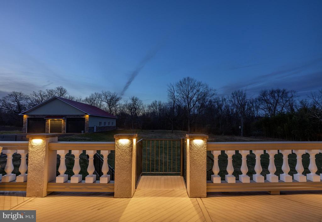
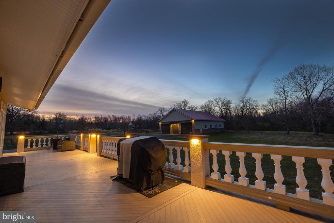
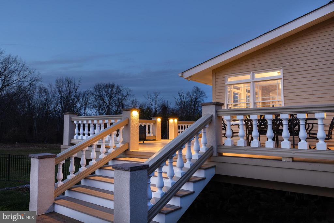
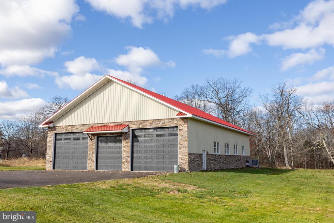
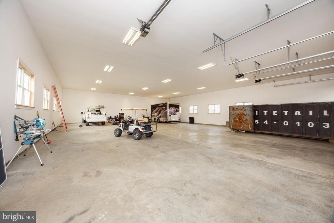
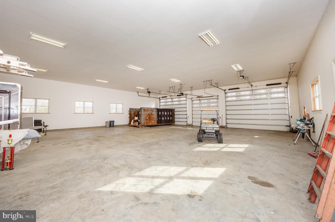
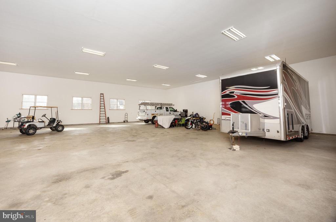
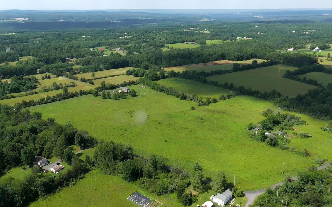
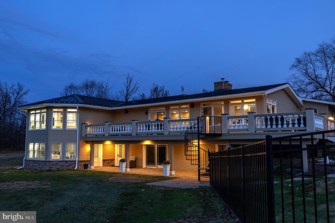
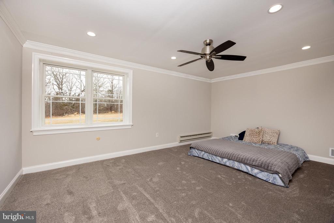
Sprawling 10+ acres compound offers everything you could possibly want in a fully updated and modern Central Bucks East SD home, just minutes from historic Doylestown Borough, New Hope, and the quaint, historic villages of greater Bucks County. The wide open main level features high ceilings, panoramic views of the back field and forests, and flows out to a wrap around deck which descends to the swimming pool. The fully updated and equipped chef's kitchen includes stately stonework, a 6 burner + grill Viking built in range with double oven, all stainless steel appliances, built-in microwave in the island, Sub Zero fridge, large pantry, a breakfast bar and open plan eat-in dining room. The main-level primary bedroom has been expanded with a brand new impeccable bathroom addition, complete with double custom vanities, a large freestanding luxury tub, and huge walk-in shower. Double oversized walk-in closets, vaulted ceiling, and convenient hallway laundry make the main level living very convenient. Two additional bedrooms on the main level and a hallway full bath, and guest powder room round out the first floor. The finished lower level is at-grade and features a bright brand new office with wet bar, a large family room with fireplace, two additional bedrooms, a large exercise/bonus room and full bath. Almost entirely finished, the lower level opens out to a huge covered patio almost the same size as the deck above, and an unfinished room could be on opportunity for a second full bath or powder room. Outside, down the second driveway and next to the pond, you will find a tremendous outbuilding: the 60' x 80' garage. Three roll up doors (two 14' and one 12'), a clear span inside, with a 16' clearance to the finished ceiling, heated and cooled and conventionally framed and insulated, it can serve a wide variety of hobbies or collections from cars, RV, carpentry/contracting, horses, etc! Walk or ride the grounds of the property and enjoy a partially wooded retreat with a creek running through and soak in a pastoral country setting that's easily commutable to the greater Delaware Valley area.

Overview

Property Status
Sold
Date Sold
May 15, 2026
Lot Size
10.53 Acres
MLS ID
PABU2109764
Property Type
Residential
Year Built
1977

Features & Amenities

Neighborhood
Tinicum
Architecture Styles
Other
Stories
2
Garage Spaces
42.0
Water Source
Well
Pool
In Ground
Parking
Attached Garage, Detached Garage, Driveway
Heat Type
Forced Air
Air Conditioning
Central A/C
Fireplace
Gas/Propane, Wood
Appliances
Built-In Range, Commercial Range, Dishwasher, Dryer - Electric, Microwave, Range Hood, Six Burner Stove, Stainless Steel Appliances, Washer
Other Interior Features
Bathroom - Jetted Tub, Bathroom - Walk-In Shower, Breakfast Area, Ceiling Fan(s), Combination Kitchen/Dining, Entry Level Bedroom, Floor Plan - Open, Kitchen - Gourmet, Kitchen - Island, Pantry, Recessed Lighting, Walk-in Closet(s)
Sewer
On Site Septic
Substructure
Block
Disability Features
None
Other Exterior Features
Exterior Lighting, Hot Tub
Middle School
HOLICONG
High School
CENTRAL BUCKS HIGH SCHOOL EAST
Sales Price
$1,901,000
Real Estate Tax
$10,748/yr
Zoning
RO

Downloads

6469 GROVELAND ROAD

Schedule a Tour

We would love to help you see this beautiful home! As a full-service brokerage, we can help you tour. Please submit an offer, and answer questions about the buying process.
Thank you

for your interest in 6469 GROVELAND ROAD, PIPERSVILLE, PA 18947

6469 GROVELAND ROAD
Navigate
Tinicum

Explore Tinicum

read more

I'm Interested In

6469 GROVELAND ROAD

or
  • CallLisa Povlow

    License #AB067301

    215.370.0525
  • Current Listings

    Homes of Distinction

    Discover available properties represented with precision marketing and global exposure.

    • 26 WORMANSVILLE ROAD For Sale

      $2,700,000

      26 WORMANSVILLE ROAD, PIPERSVILLE, PA 18947

      • 4 Beds
      • 5 Baths
      • 6,274 Sq.Ft.
    • BUCKS For Sale

      $2,700,000

      26 WORMANSVILLE ROAD, PIPERSVILLE, PA 18947

      • 4 Beds
      • 5 Baths
      • 6,274 Sq.Ft.
    • BUCKS For Sale

      $2,700,000

      26 WORMANSVILLE ROAD, PIPERSVILLE, PA 18947

    • 1990 YORK ROAD Active Under Contract

      $1,995,000

      1990 YORK ROAD, JAMISON, PA 18929

    • 412 PARKVIEW CIRCLE Active Under Contract

      $968,000

      412 PARKVIEW CIRCLE, WARRINGTON, PA 18976

      • 4 Beds
      • 4 Baths
      • 3,304 Sq.Ft.
    • 3237 FARRAGUT COURT Active Under Contract

      $400,000

      3237 FARRAGUT COURT, BENSALEM, PA 19020

      • 3 Beds
      • 3 Baths
      • 1,988 Sq.Ft.
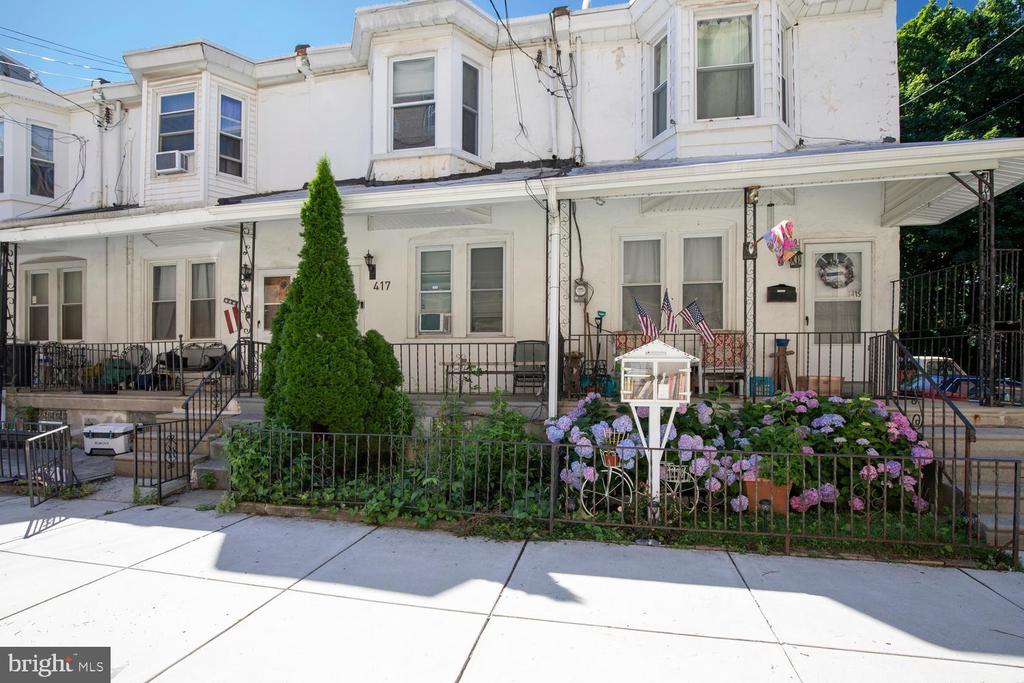
    • 417 KRAMS AVENUE For Sale

      $265,000

      417 KRAMS AVENUE, PHILADELPHIA, PA 19128

      • 3 Beds
      • 2 Baths
      • 1,304 Sq.Ft.
    • 1575 W STREET ROAD 626 Active Under Contract

      $254,000

      1575 W STREET ROAD 626, WARMINSTER, PA 18974

      • 2 Beds
      • 2 Baths
      • 1,108 Sq.Ft.
    • 156 GREEN STREET For Lease

      $2,800/mo

      156 GREEN STREET, DOYLESTOWN, PA 18901

    • 425 JUNIPER STREET For Lease

      $2,600/mo

      425 JUNIPER STREET, QUAKERTOWN, PA 18951

      • 4 Beds
      • 3 Baths
      • 2,113 Sq.Ft.
    • 425 JUNIPER STREET Pending

      $2,400/mo

      425 JUNIPER STREET, QUAKERTOWN, PA 18951

      • 4 Beds
      • 3 Baths
      • 2,113 Sq.Ft.
    View All

    Follow Us On Instagram