Leave a Message

By providing your contact information to Lisa Povlow, your personal information will be processed in accordance with Lisa Povlow's Privacy Policy. By checking the box(es) below, you expressly consent to receive marketing or promotional real estate communication from Lisa Povlow in the manner selected by you. For SMS text messages, message frequency varies. Message and data rates may apply. Consent is not a condition of purchase of any goods or services. You may opt out of receiving further communications from Lisa Povlow at any time. To opt out of receiving SMS text messages, reply STOP to unsubscribe. SMS text messaging is subject to our Terms of Use.

Thank you for your message. We will be in touch with you shortly.

Explore Our Properties

Property Description

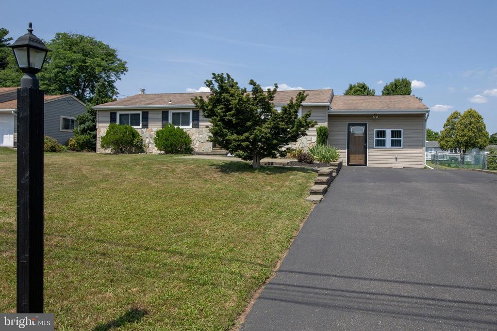
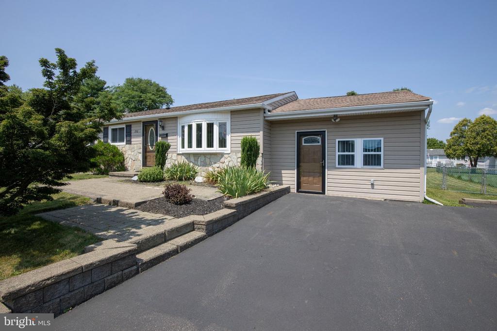
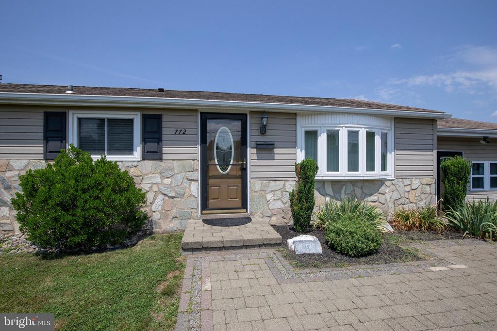
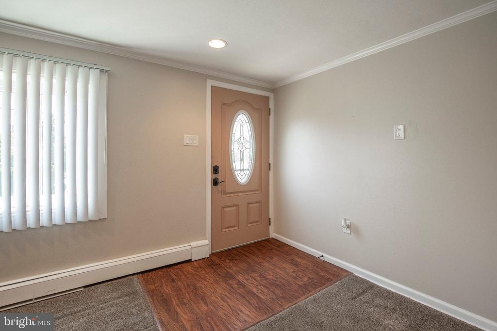
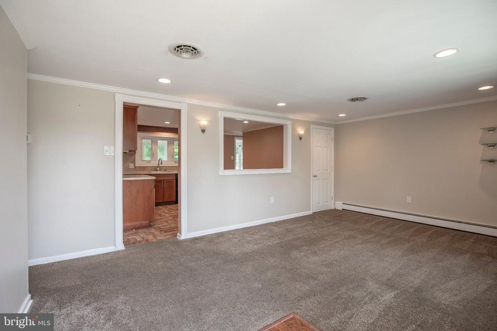
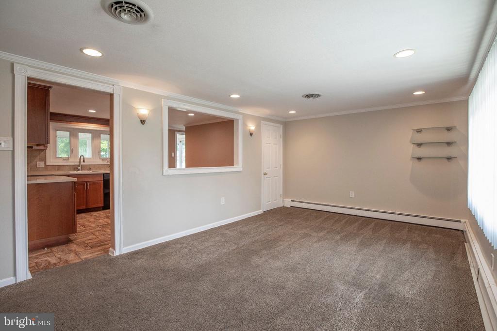
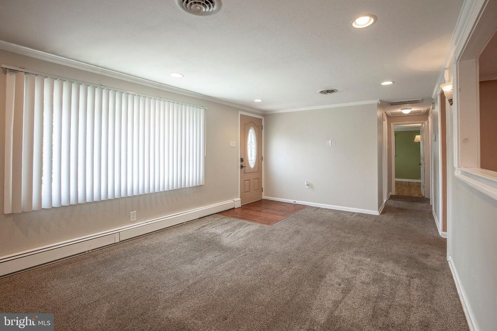
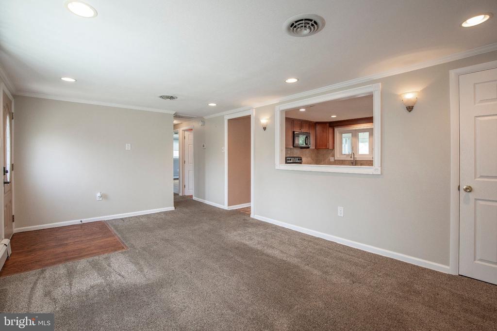
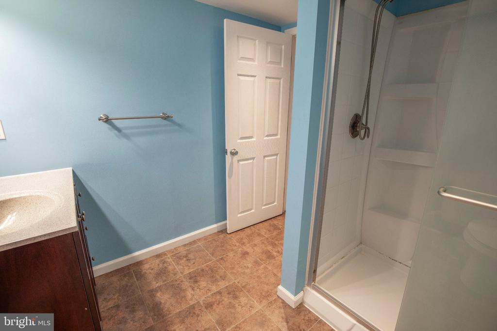
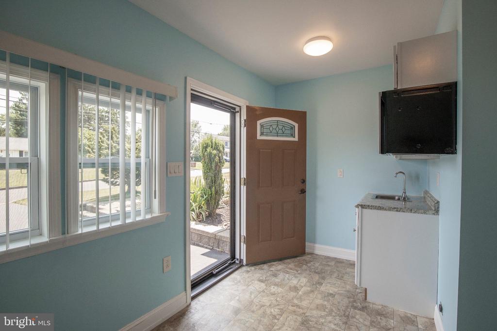
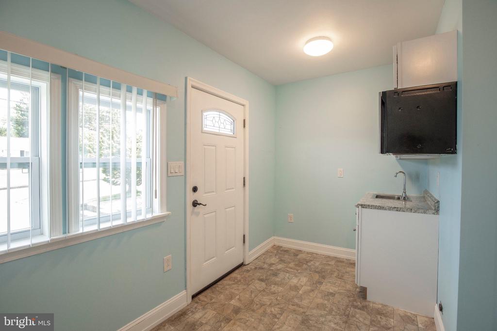
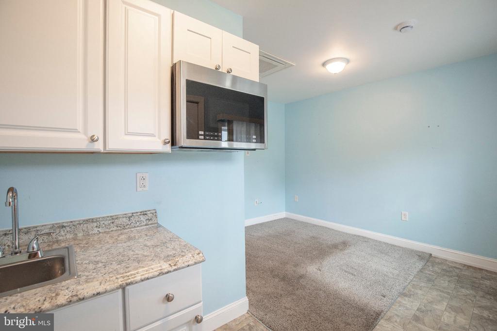
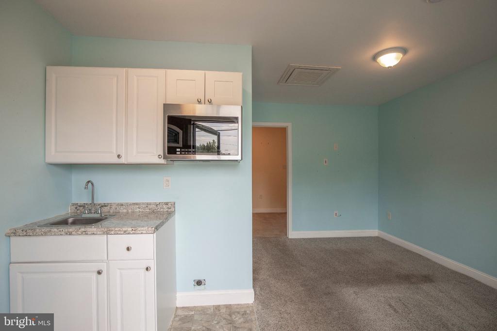
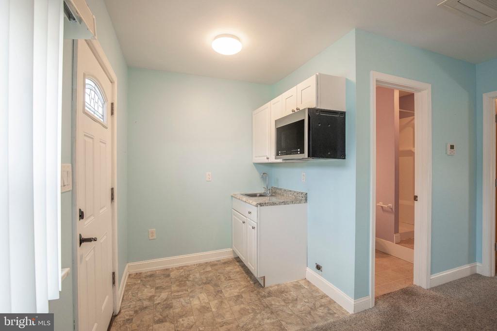
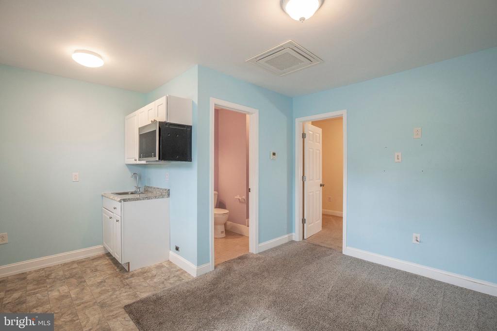
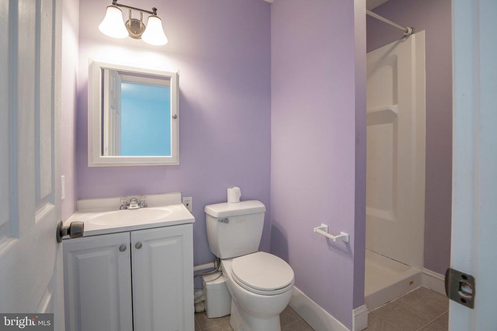
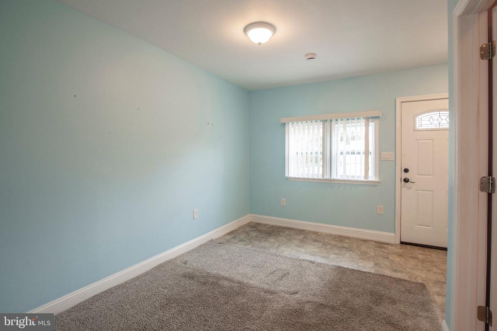
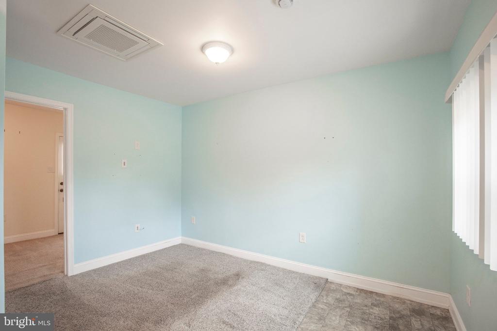
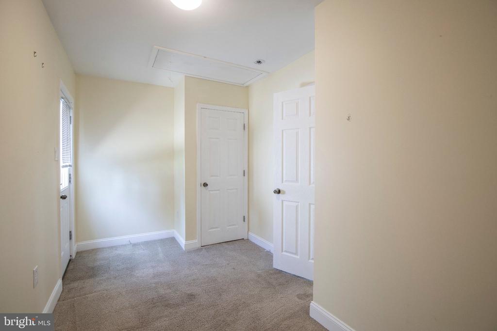
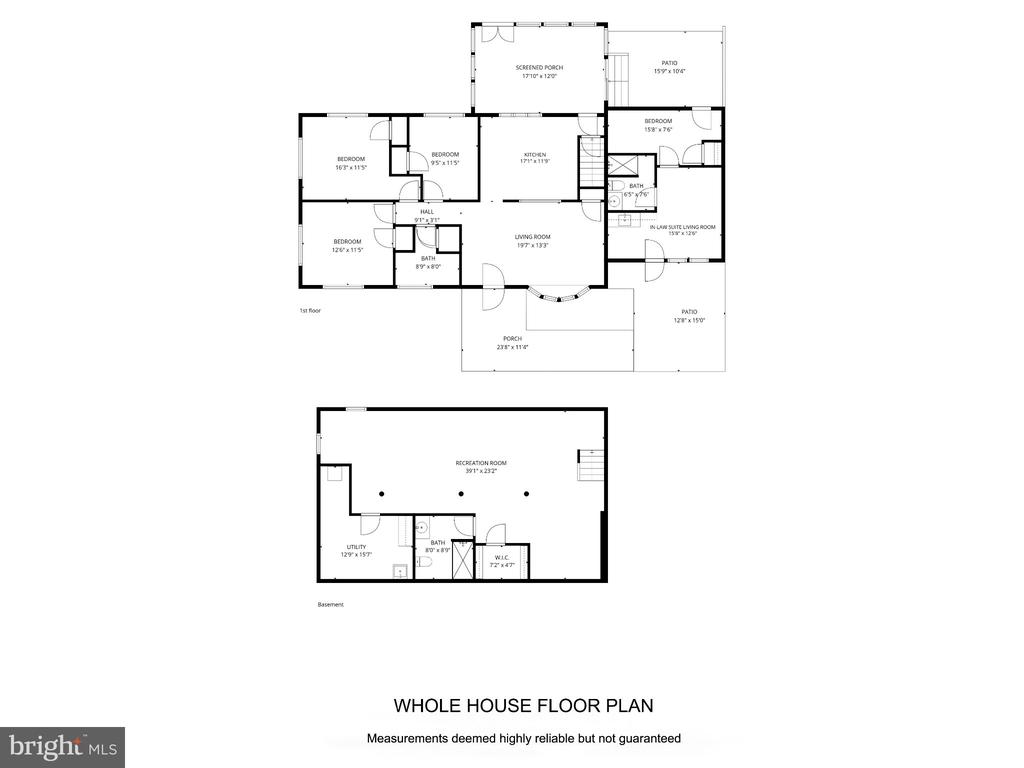
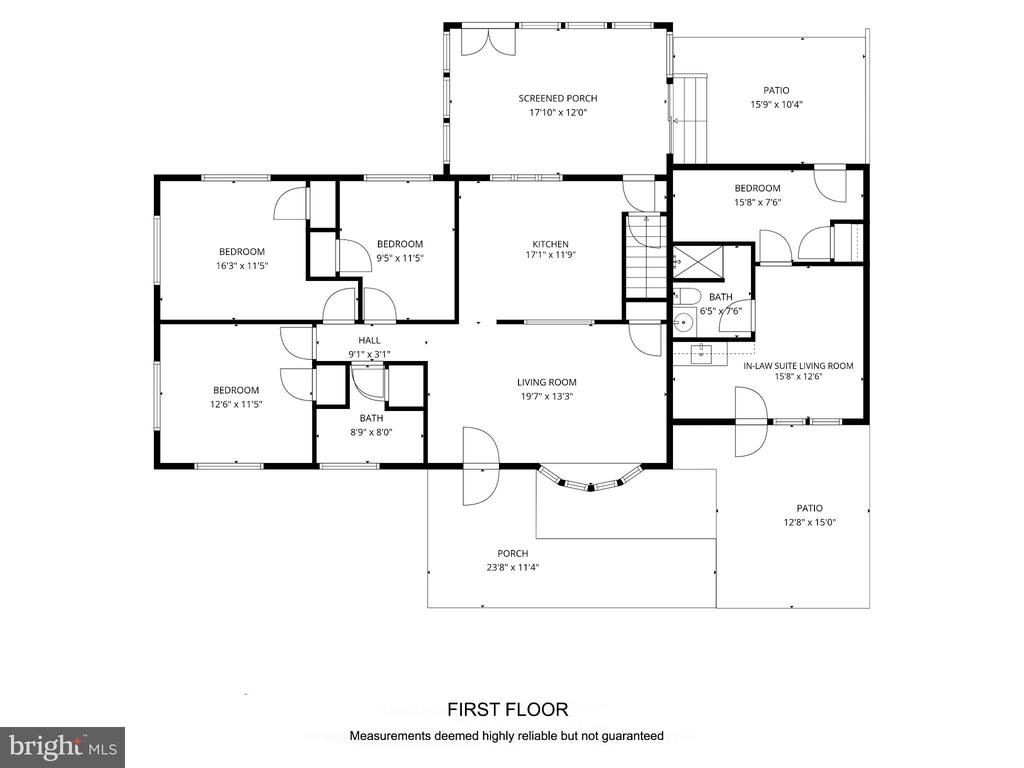
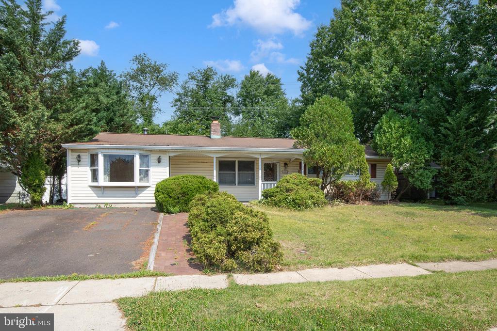
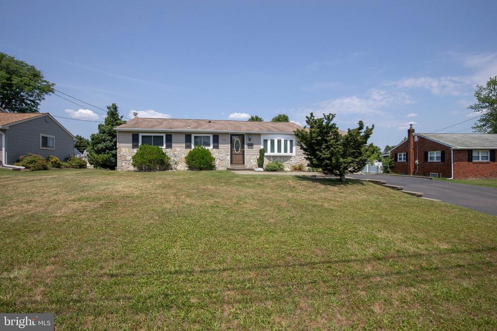
Rarely does a ranch home offer the flexibility found here. Beautifully maintained with timeless stone-front curb appeal, this inviting residence features a private guest/in-law suite with its own separate entrance, full bath, and prep area, ideal for multigenerational living, extended guests, a private home office, or flexible living needs.

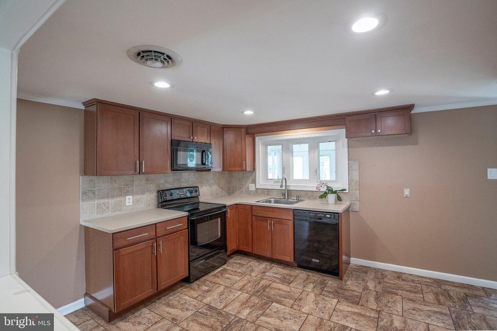
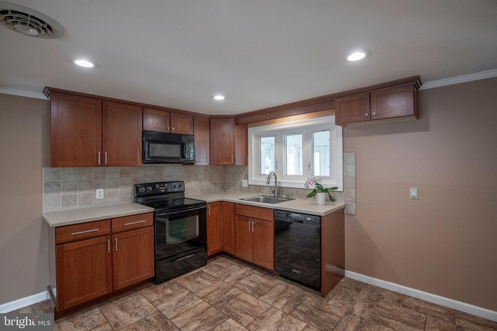
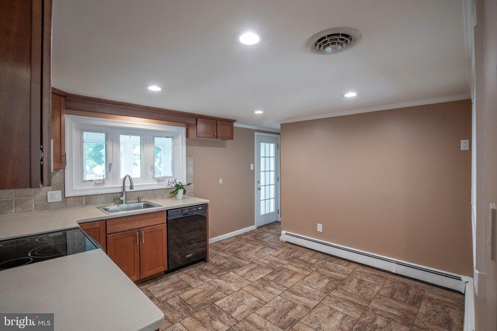
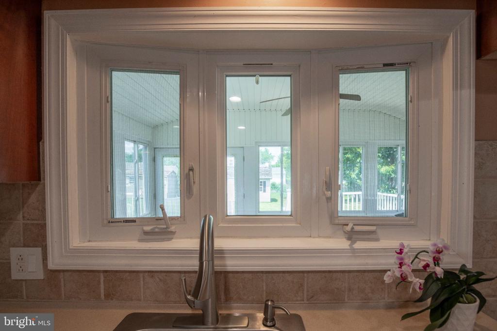
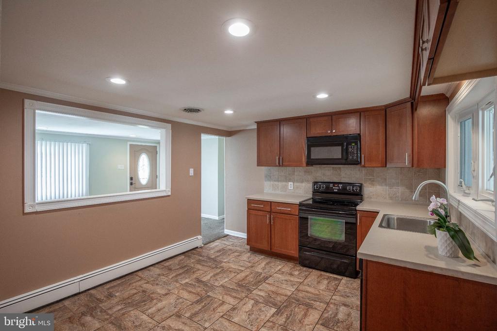
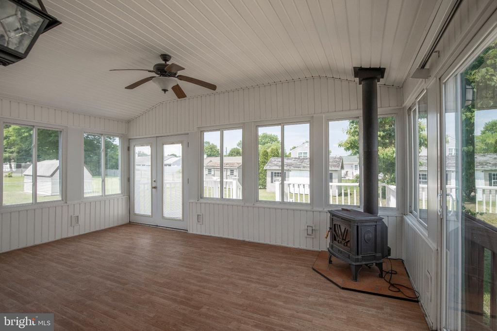
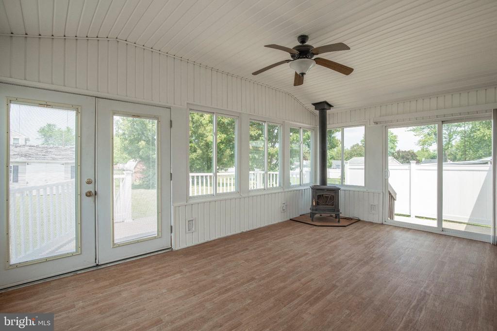
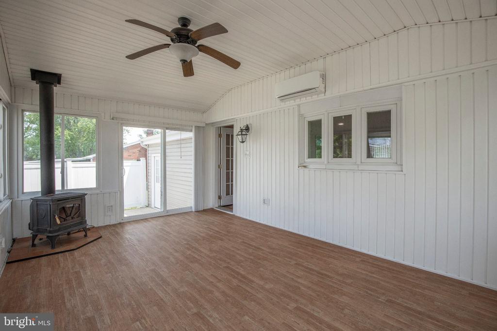
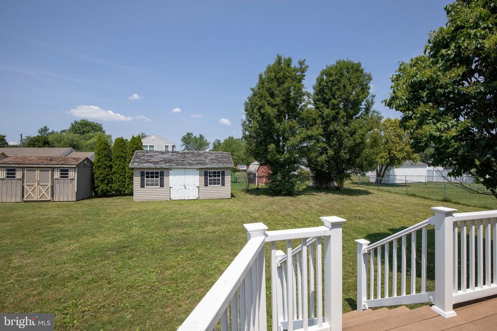
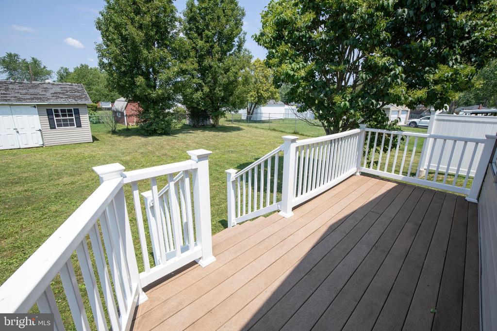
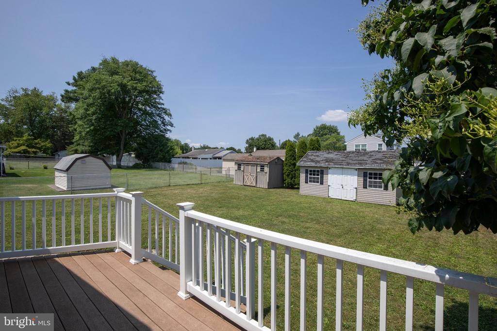
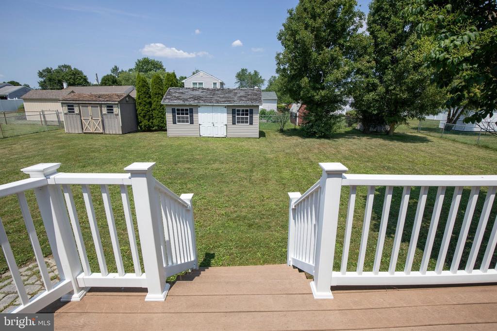
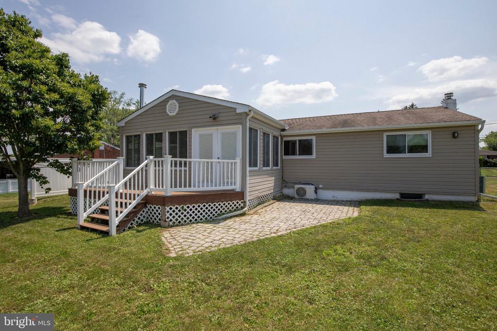
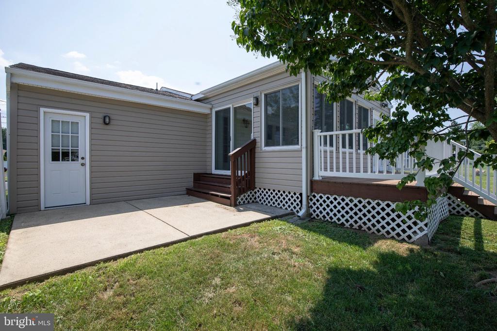
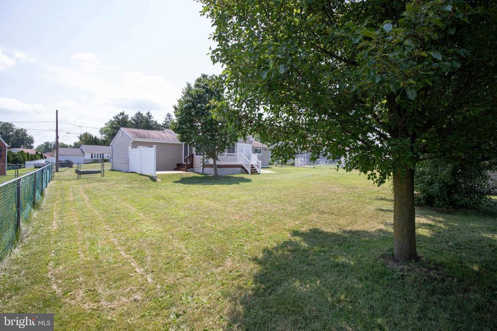
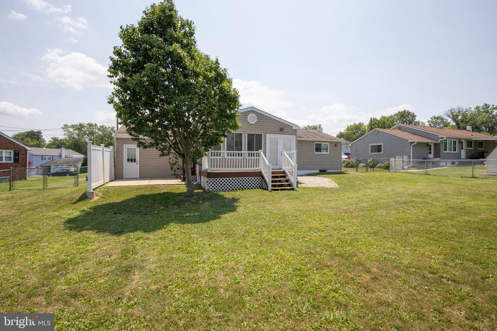
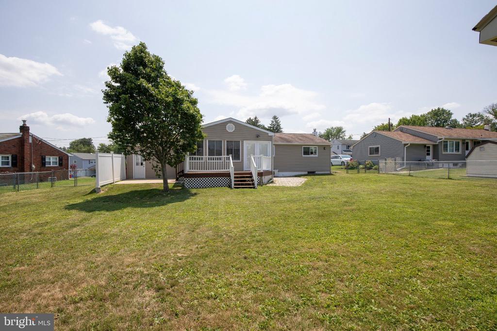
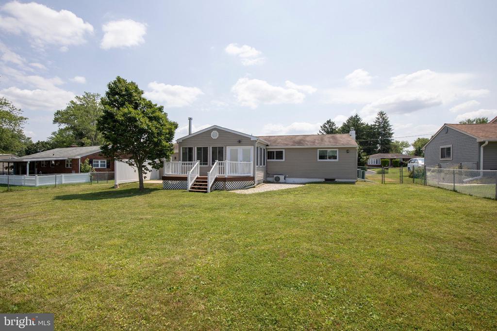
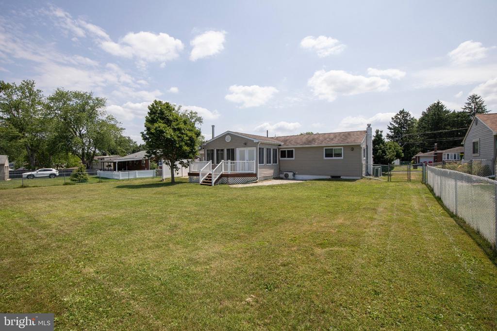
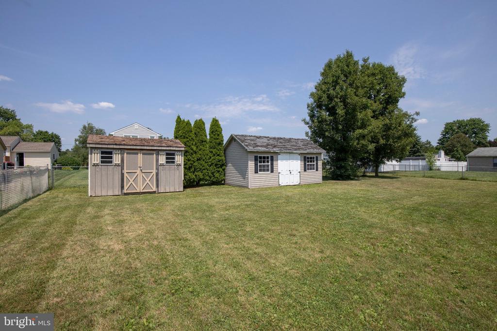
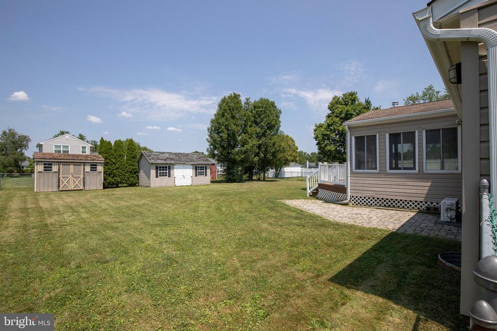
A charming paver walkway and front patio welcome you inside to thoughtfully updated living spaces. The spacious eat-in kitchen features cherry cabinetry, Corian countertops, ceramic tile flooring, recessed lighting, and a classic tile backsplash. Just beyond, the sun-filled four-season room is surrounded by windows overlooking the fully fenced backyard. Complete with a cozy wood-burning stove and ceiling fan, this inviting space opens to a maintenance-free Trex deck and paver patio, creating the perfect setting for relaxing or entertaining.

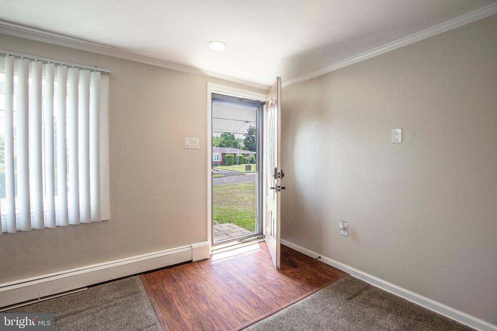
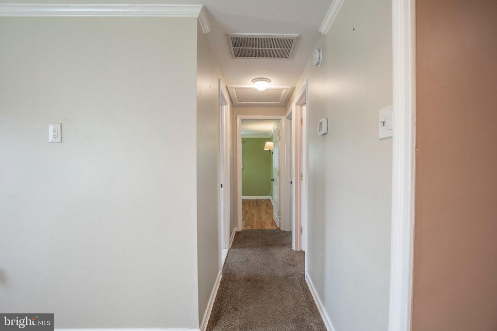
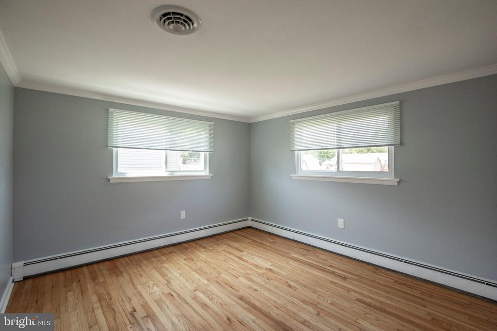
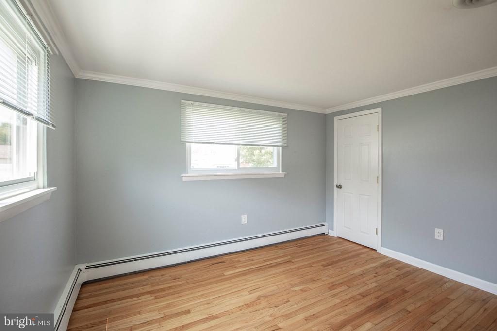
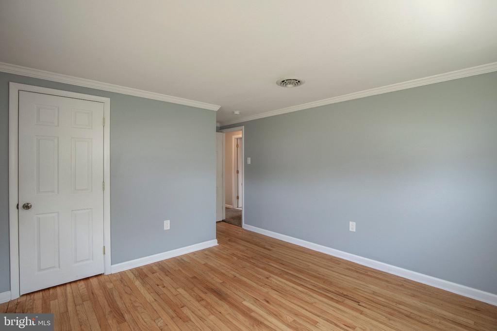
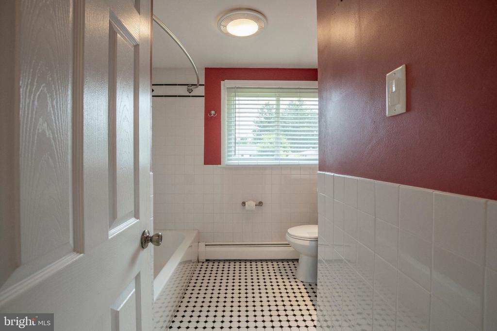
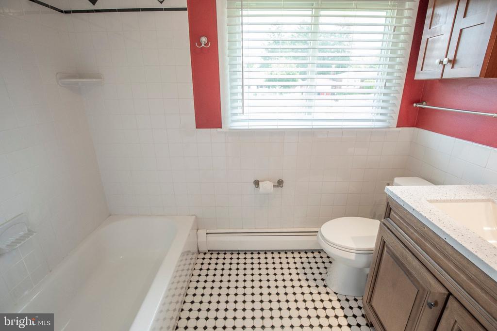
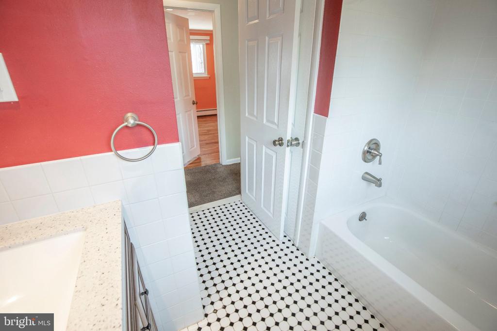
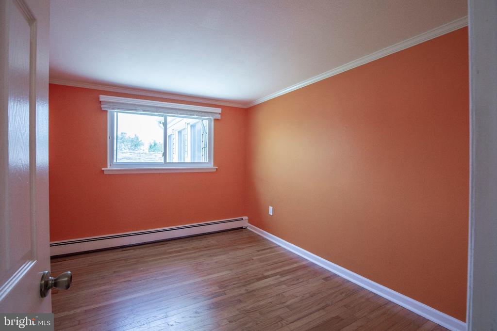
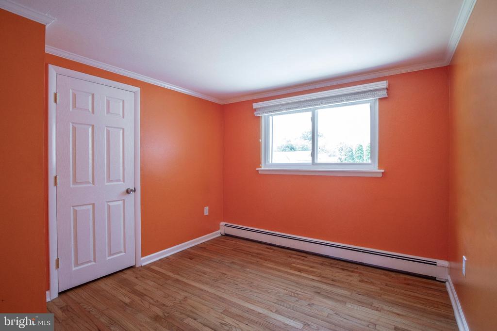
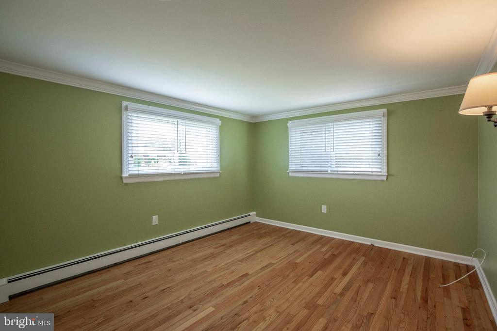
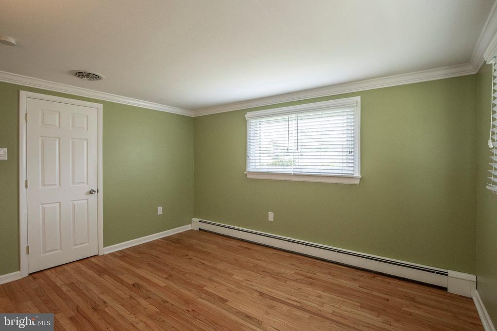
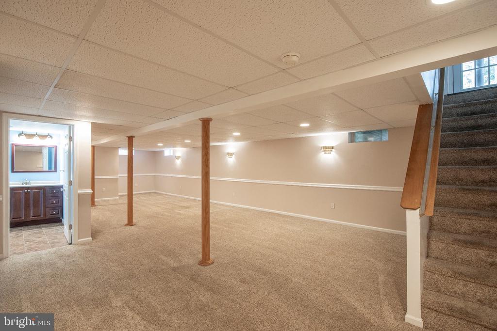
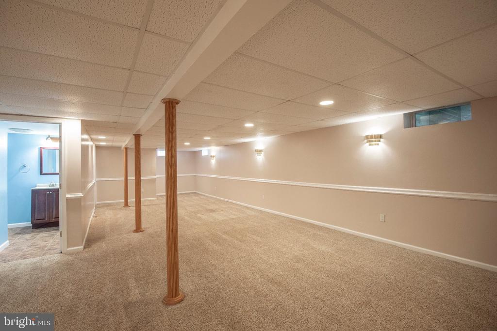
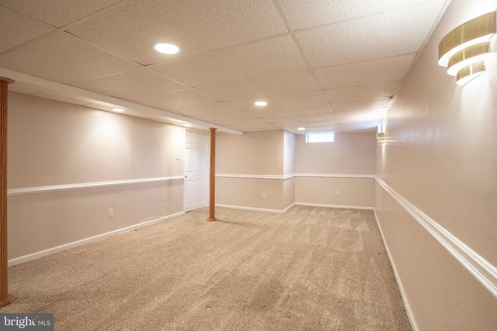
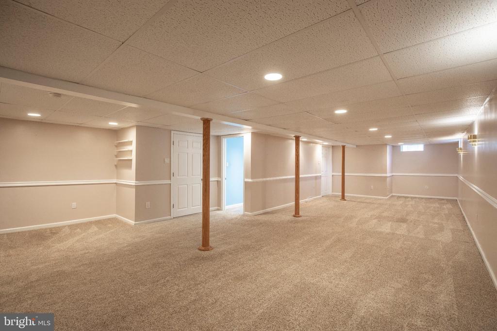
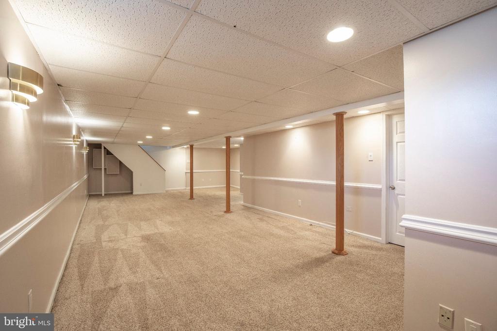
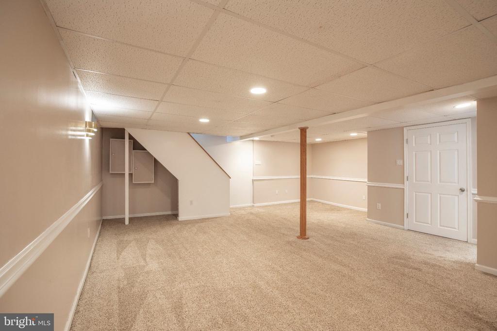
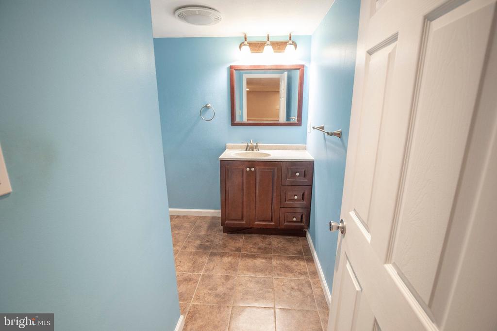
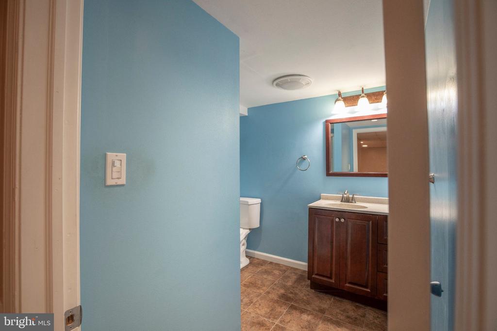
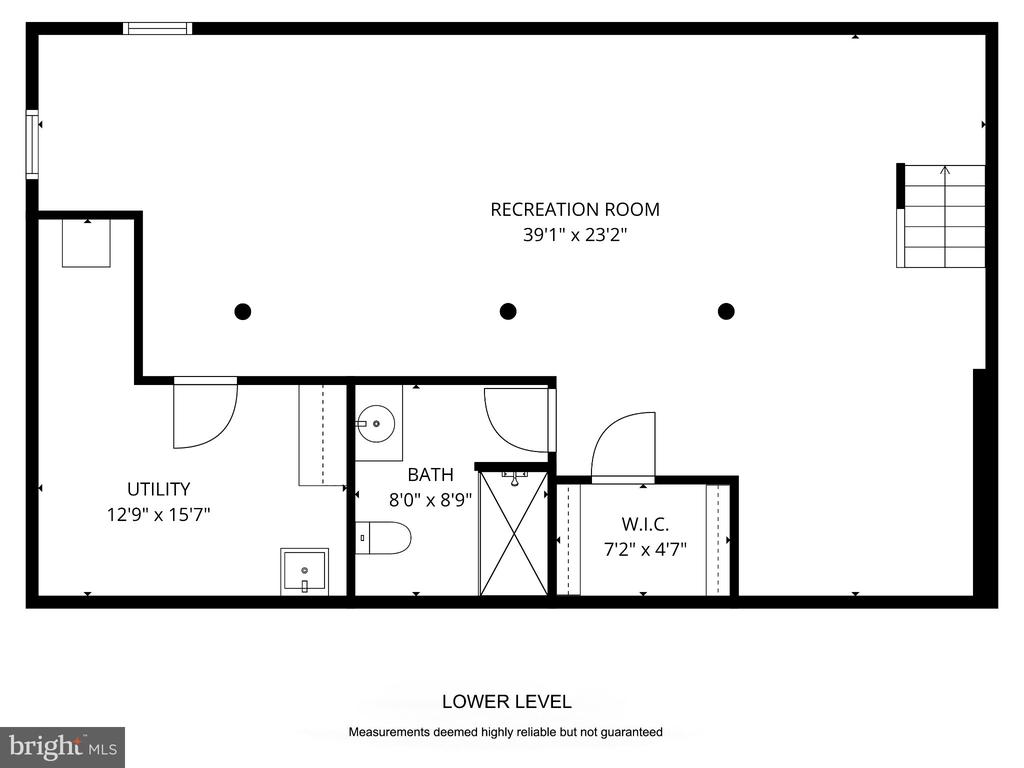
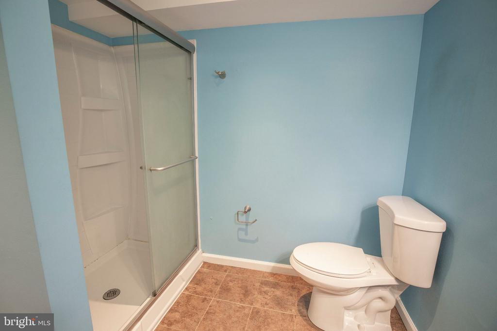
Beautiful hardwood floors extend throughout all three bedrooms, each with generous closet space. A full hall bath serves the main level, while the professionally finished basement expands the home's living space with recessed lighting, a second full bath, and a separate laundry room, offering endless possibilities for a family room, recreation area, fitness space, or media room.

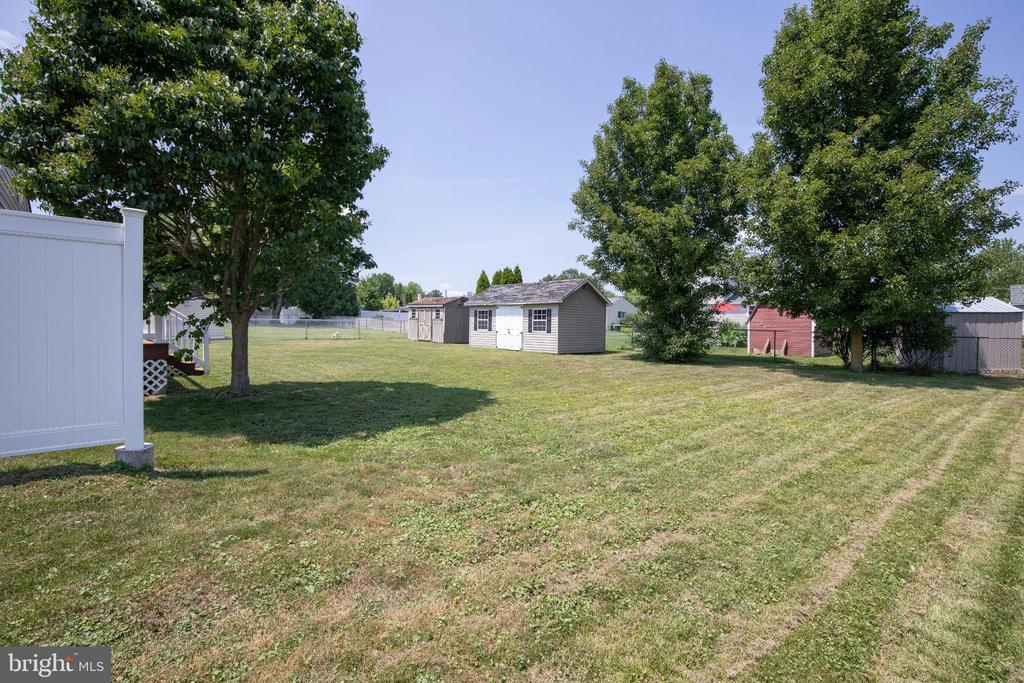
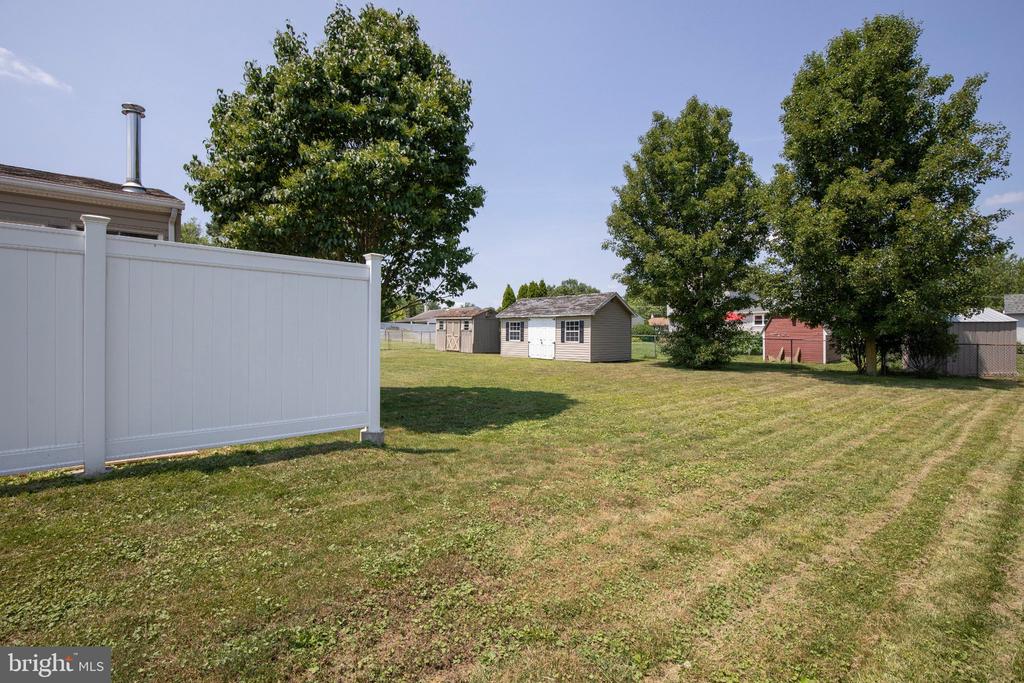
Additional highlights include replacement windows, 200-amp electrical service, pull-down attic storage, and two storage sheds with electric.

Ideally located within walking distance of Kemper Park and Little Neshaminy Creek Park, and just minutes from Five Ponds Golf Club, Warminster Community Park, shopping, dining, and everyday conveniences. Commuters will appreciate easy access to Street Road, Route 611, the PA Turnpike, and the SEPTA Warminster Regional Rail Line.

Offering the ease of one-floor living, exceptional versatility, and a prime location, this move-in-ready home is a rare opportunity.

Overview

Open House
7/16/2026 5:00PM - 7:00PM EDT
Property Status
For Sale
Lot Size
10,454.4 Sq.Ft.
MLS ID
PABU2126522
Property Type
Residential
Year Built
1968

Features & Amenities

Total Area
2,057 Sq.Ft.
Architecture Styles
Ranch/Rambler
Stories
1
Water Source
Public
Utilities
Above Ground, Cable TV
Pool
No Pool
Roof
Shingle
Lot Features
Front Yard, Rear Yard, Side Yard(s)
Parking
Driveway
Heat Type
Baseboard - Hot Water, Wood Burn Stove
Air Conditioning
Ceiling Fan(s), Ductless/Mini-Split, Central A/C, Zoned
Appliances
Built-In Microwave, Dishwasher, Oven/Range - Electric
Other Interior Features
Attic, Bathroom - Stall Shower, Bathroom - Tub Shower, Carpet, Ceiling Fan(s), Entry Level Bedroom, Family Room Off Kitchen, Kitchen - Eat-In, Kitchenette, Recessed Lighting, Stove - Wood, Wood Floors
Sewer
Public Sewer
Substructure
Brick/Mortar
Disability Features
None
Other Exterior Features
Exterior Lighting
Elementary School
MCDONALD
Middle School
LOG COLLEGE
High School
WILLIAM TENNENT
School District
CENTENNIAL
Sales Price
$500,000
Real Estate Tax
$4,663/yr
Zoning
R2

Downloads

772 CLIFFORD STREET

Schedule a Tour

We would love to help you see this beautiful home! As a full-service brokerage, we can help you tour. Please submit an offer, and answer questions about the buying process.

Thank you

for your interest in 772 CLIFFORD STREET, WARMINSTER, PA 18974

772 CLIFFORD STREET
Navigate
772 CLIFFORD STREET
explore in 3d

Mortgage Calculator

Estimate your monthly mortgage payment, including the principal and interest, property taxes, and HOA. Adjust the values to generate a more accurate rate.
$0,000 Your Payment 20 15 65
$0,000 Your Payment

I'm Interested In

772 CLIFFORD STREET

or
  • CallLisa Povlow

    License #AB067301

    215.370.0525
  • Current Listings

    Homes of Distinction

    Discover available properties represented with precision marketing and global exposure.

    • 26 WORMANSVILLE ROAD For Sale

      $2,700,000

      26 WORMANSVILLE ROAD, PIPERSVILLE, PA 18947

      • 4 Beds
      • 5 Baths
      • 6,274 Sq.Ft.
    • BUCKS For Sale

      $2,700,000

      26 WORMANSVILLE ROAD, PIPERSVILLE, PA 18947

      • 4 Beds
      • 5 Baths
      • 6,274 Sq.Ft.
    • BUCKS For Sale

      $2,700,000

      26 WORMANSVILLE ROAD, PIPERSVILLE, PA 18947

    • 1990 YORK ROAD Active Under Contract

      $1,995,000

      1990 YORK ROAD, JAMISON, PA 18929

    • 412 PARKVIEW CIRCLE Active Under Contract

      $968,000

      412 PARKVIEW CIRCLE, WARRINGTON, PA 18976

      • 4 Beds
      • 4 Baths
      • 3,304 Sq.Ft.
    • 772 CLIFFORD STREET For Sale

      $500,000

      772 CLIFFORD STREET, WARMINSTER, PA 18974

      • 4 Beds
      • 3 Baths
      • 2,057 Sq.Ft.
    • 226 INVERNESS CIRCLE Coming Soon

      $400,000

      226 INVERNESS CIRCLE, CHALFONT, PA 18914

      • 3 Beds
      • 3 Baths
      • 2,310 Sq.Ft.
    • 3237 FARRAGUT COURT Active Under Contract

      $400,000

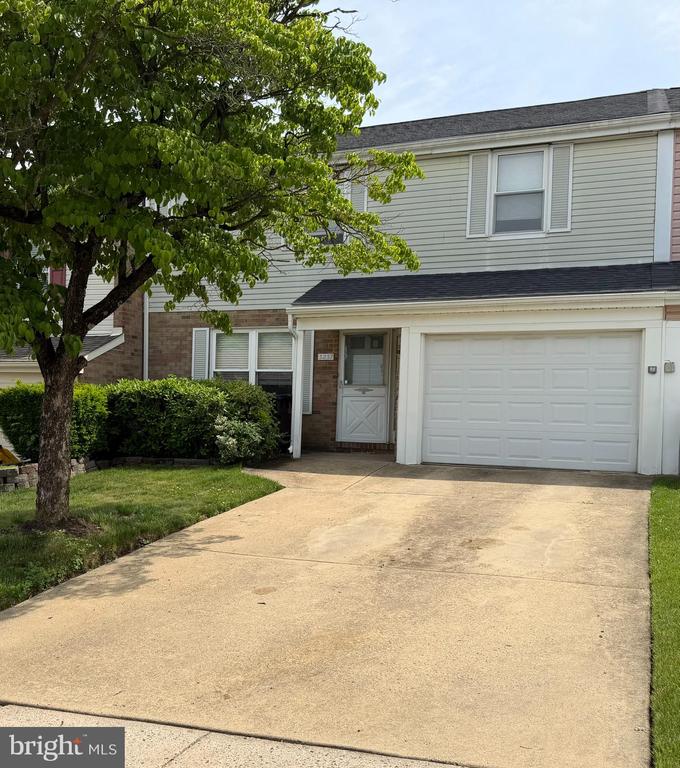
      3237 FARRAGUT COURT, BENSALEM, PA 19020

      • 3 Beds
      • 3 Baths
      • 1,988 Sq.Ft.
    • 417 KRAMS AVENUE For Sale

      $265,000

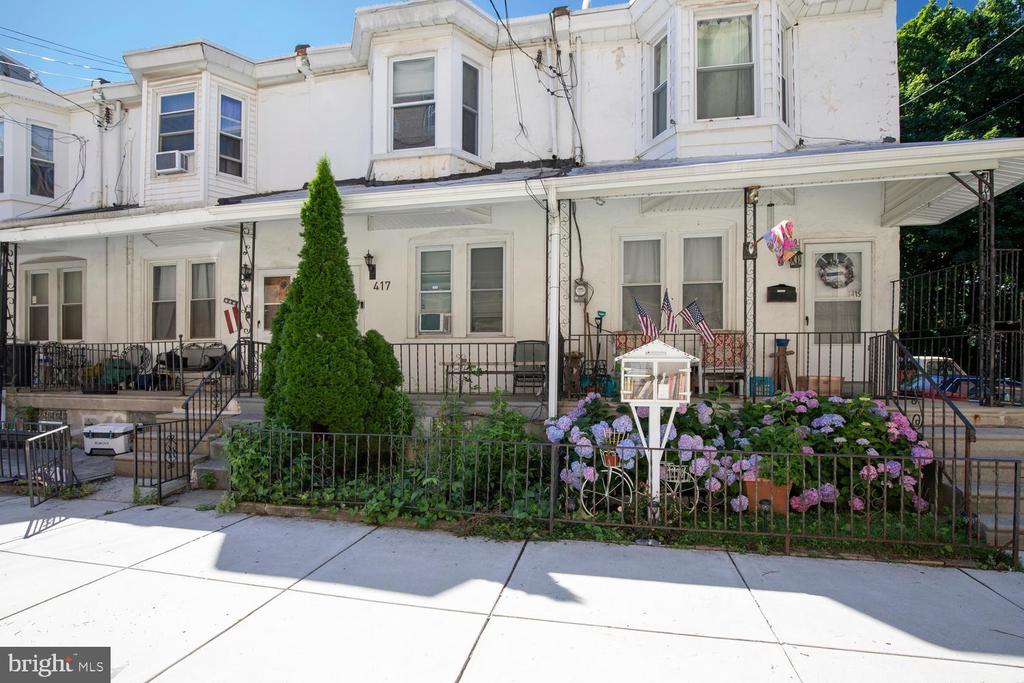
      417 KRAMS AVENUE, PHILADELPHIA, PA 19128

      • 3 Beds
      • 2 Baths
      • 1,304 Sq.Ft.
    • 1575 W STREET ROAD 626 Pending

      $254,000

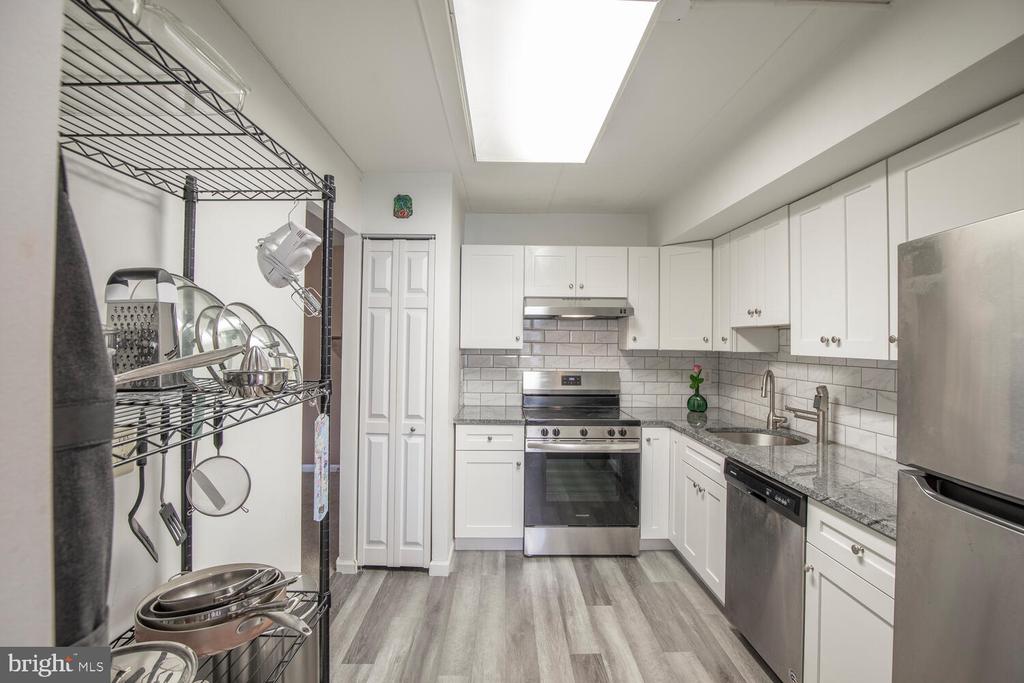
      1575 W STREET ROAD Unit: 626, WARMINSTER, PA 18974

      • 2 Beds
      • 2 Baths
      • 1,108 Sq.Ft.
    • 156 GREEN STREET For Lease

      $2,800/mo

      156 GREEN STREET, DOYLESTOWN, PA 18901

    • 425 JUNIPER STREET For Lease

      $2,600/mo

      425 JUNIPER STREET, QUAKERTOWN, PA 18951

      • 4 Beds
      • 3 Baths
      • 2,113 Sq.Ft.
    • 425 JUNIPER STREET Pending

      $2,400/mo

      425 JUNIPER STREET, QUAKERTOWN, PA 18951

      • 4 Beds
      • 3 Baths
      • 2,113 Sq.Ft.
    • 403 S MAIN STREET Unit: 105 Coming Soon

      $2,150/mo

      403 S MAIN STREET Unit: 105, DOYLESTOWN, PA 18901

      • 2 Beds
      • 1 Bath
    View All

    Follow Us On Instagram