Leave a Message

By providing your contact information to Lisa Povlow, your personal information will be processed in accordance with Lisa Povlow's Privacy Policy. By checking the box(es) below, you expressly consent to receive marketing or promotional real estate communication from Lisa Povlow in the manner selected by you. For SMS text messages, message frequency varies. Message and data rates may apply. Consent is not a condition of purchase of any goods or services. You may opt out of receiving further communications from Lisa Povlow at any time. To opt out of receiving SMS text messages, reply STOP to unsubscribe. SMS text messaging is subject to our Terms of Use.

Thank you for your message. We will be in touch with you shortly.

Explore Our Properties

Property Description

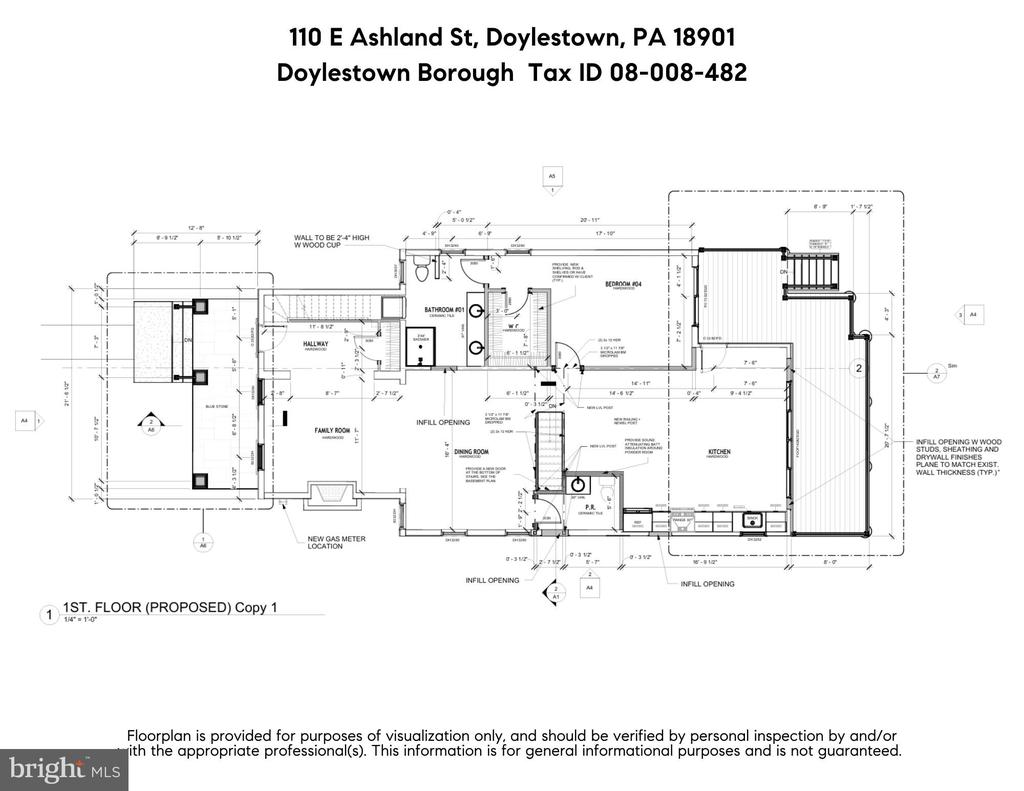
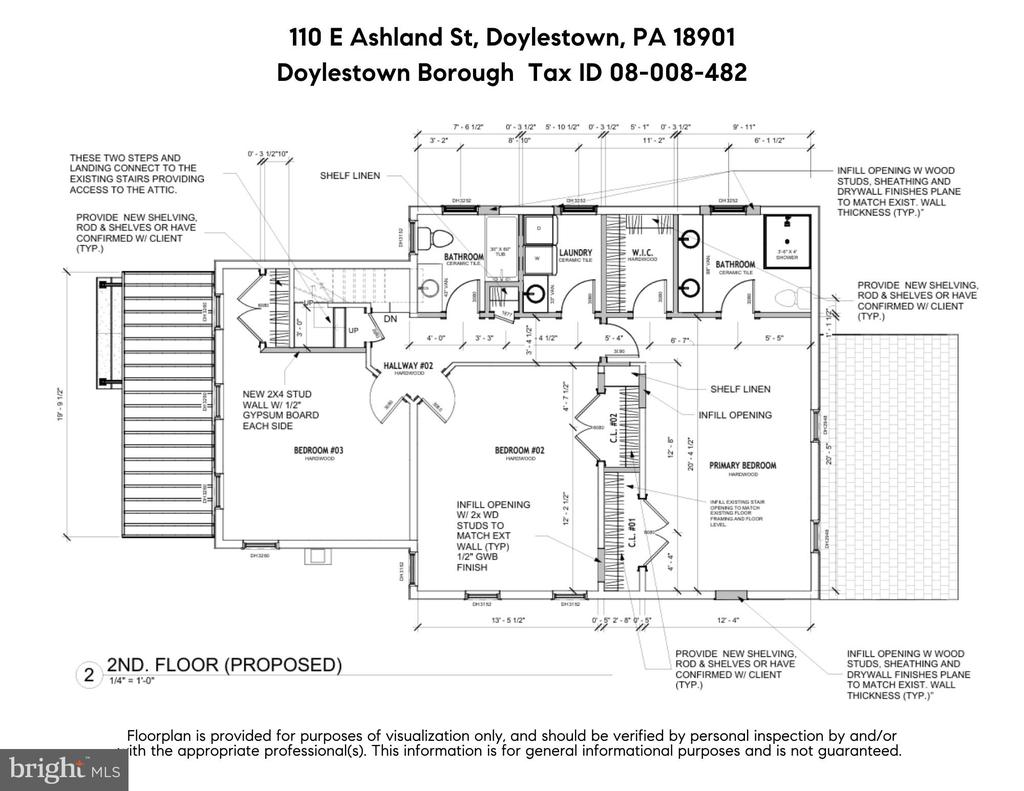
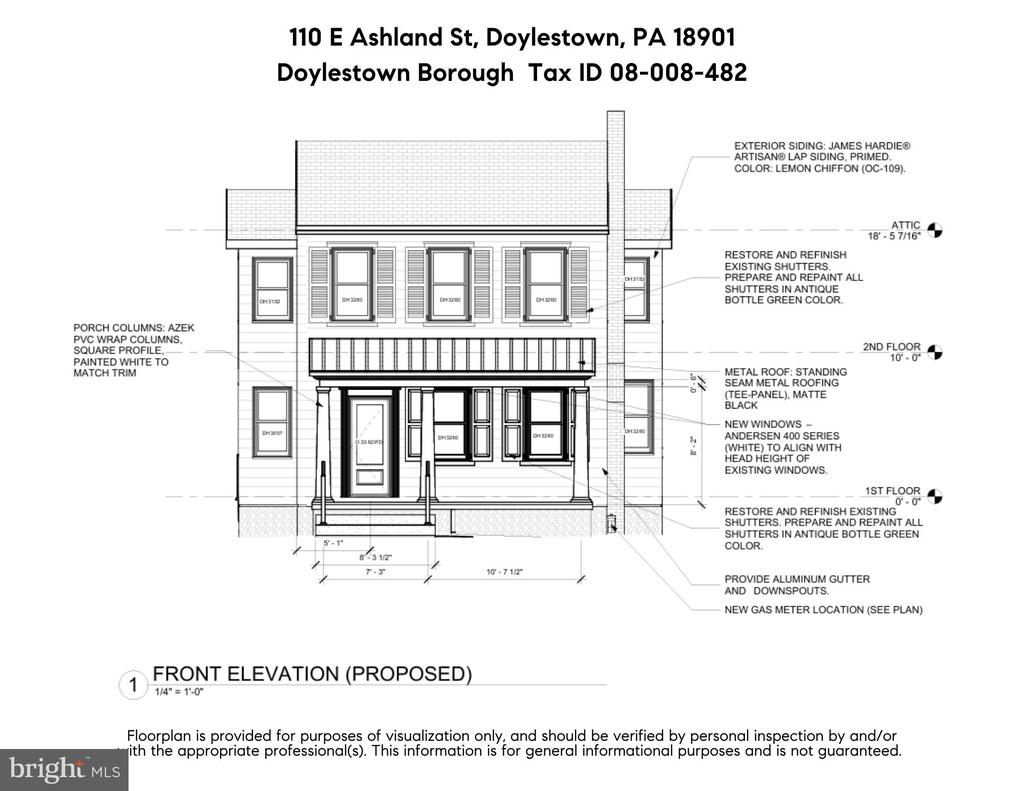
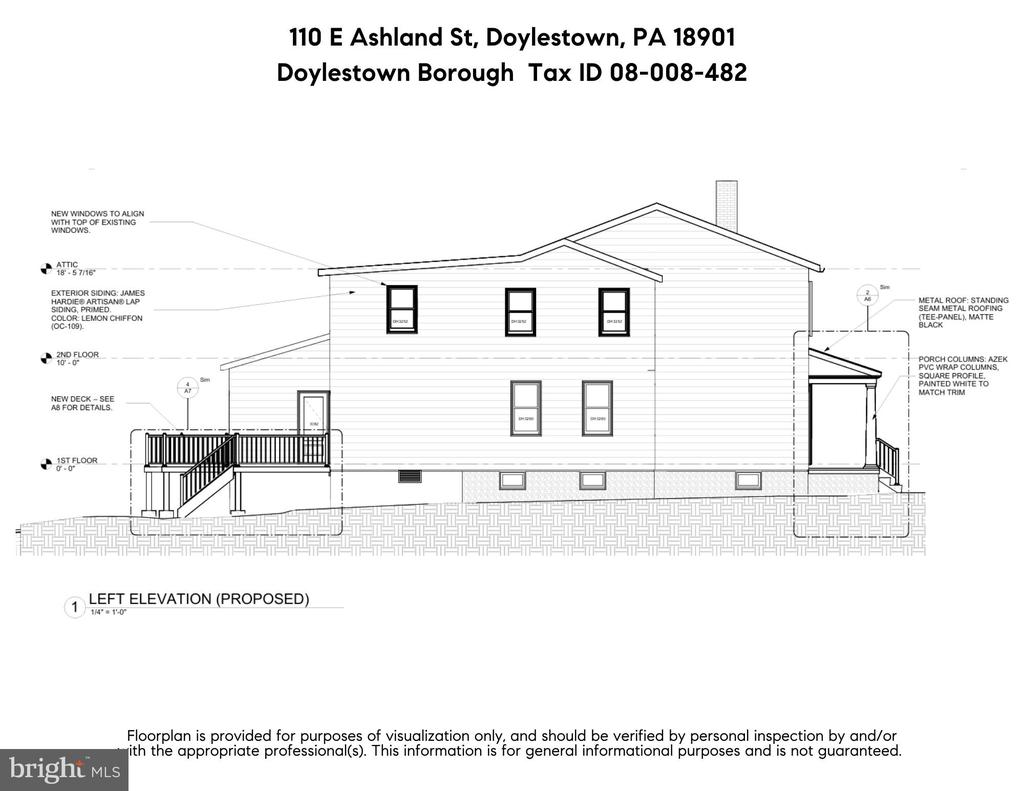
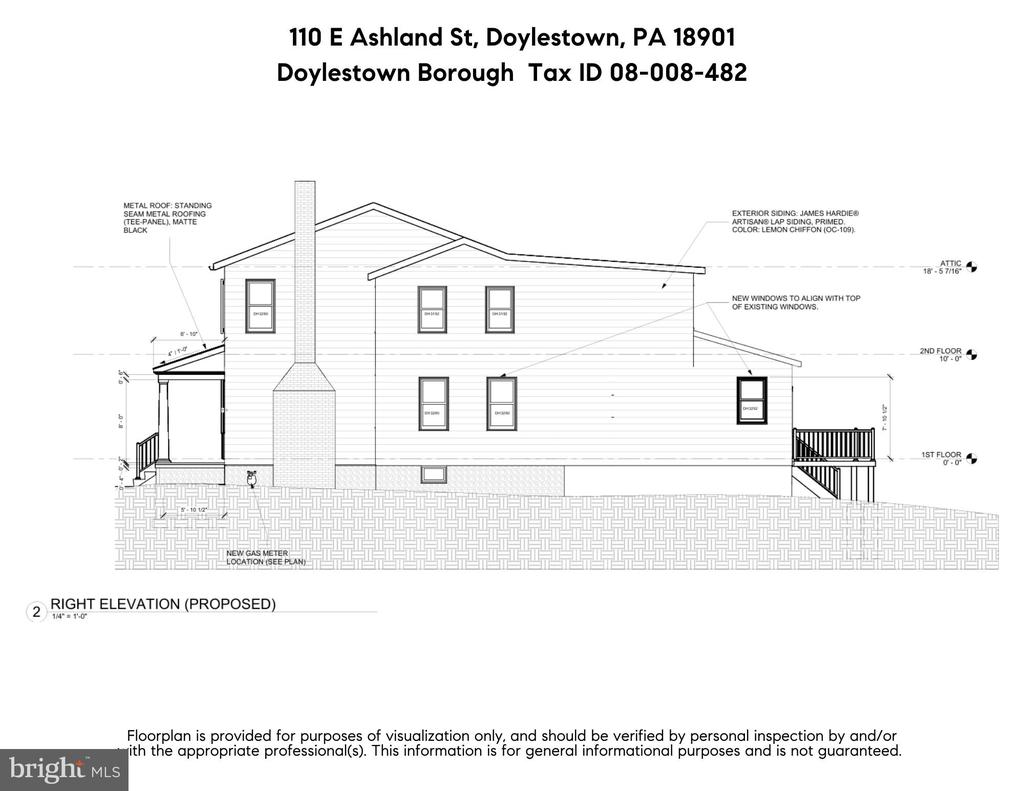
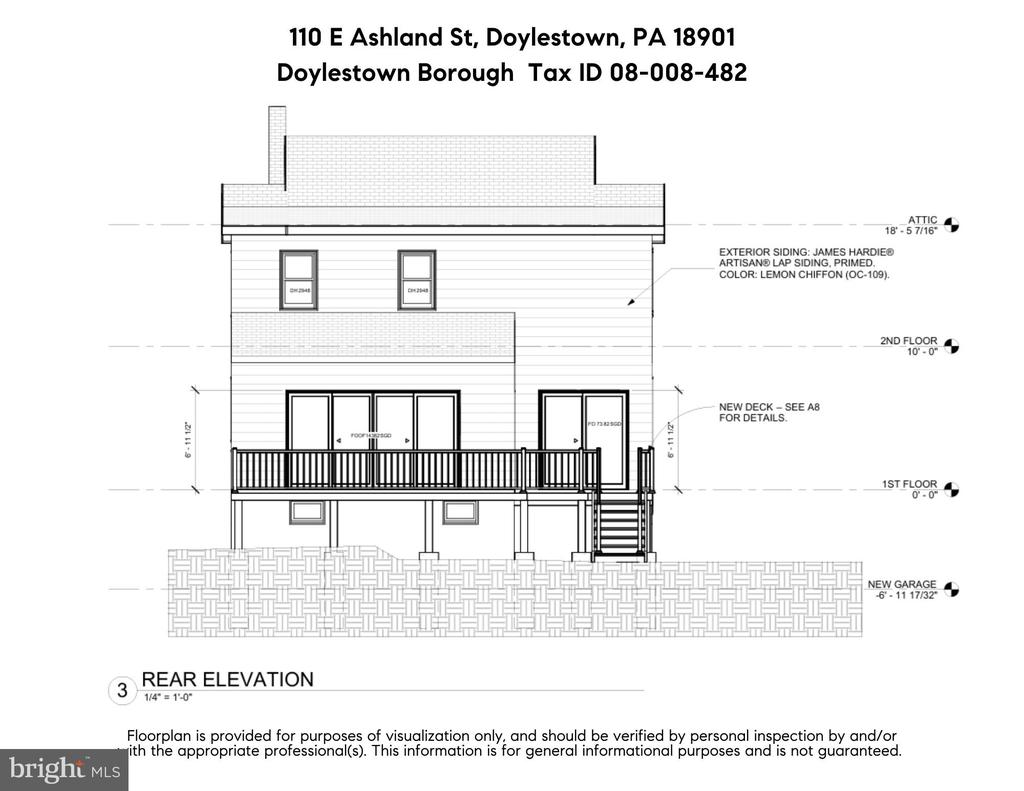
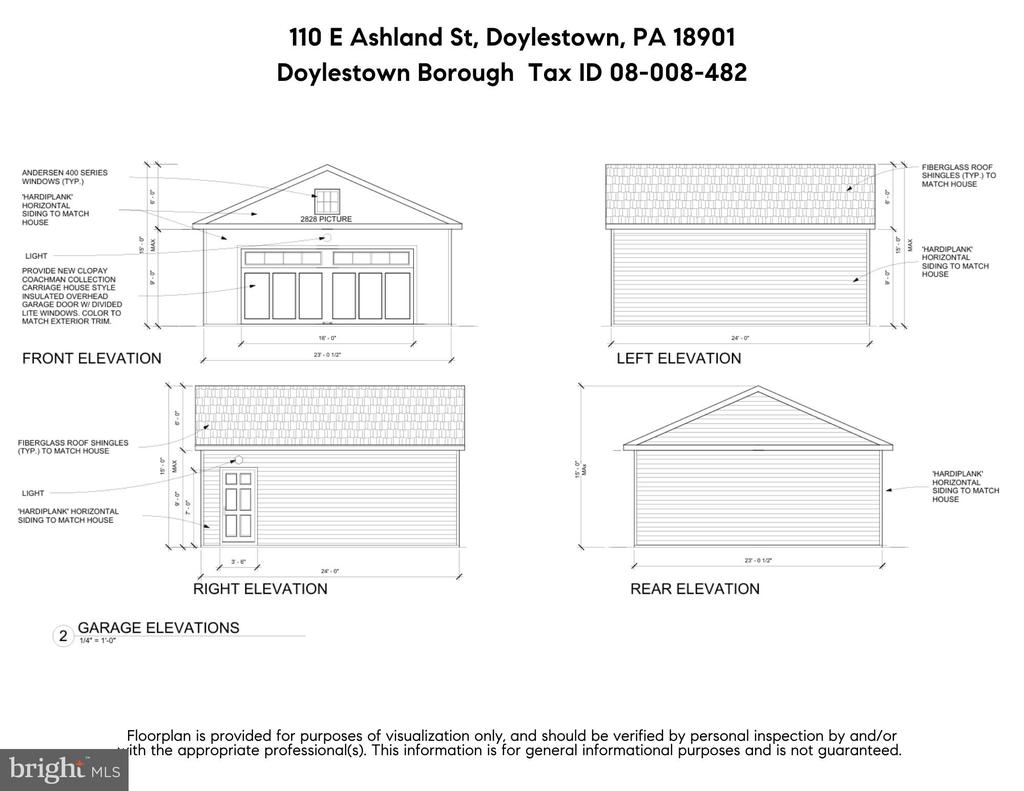

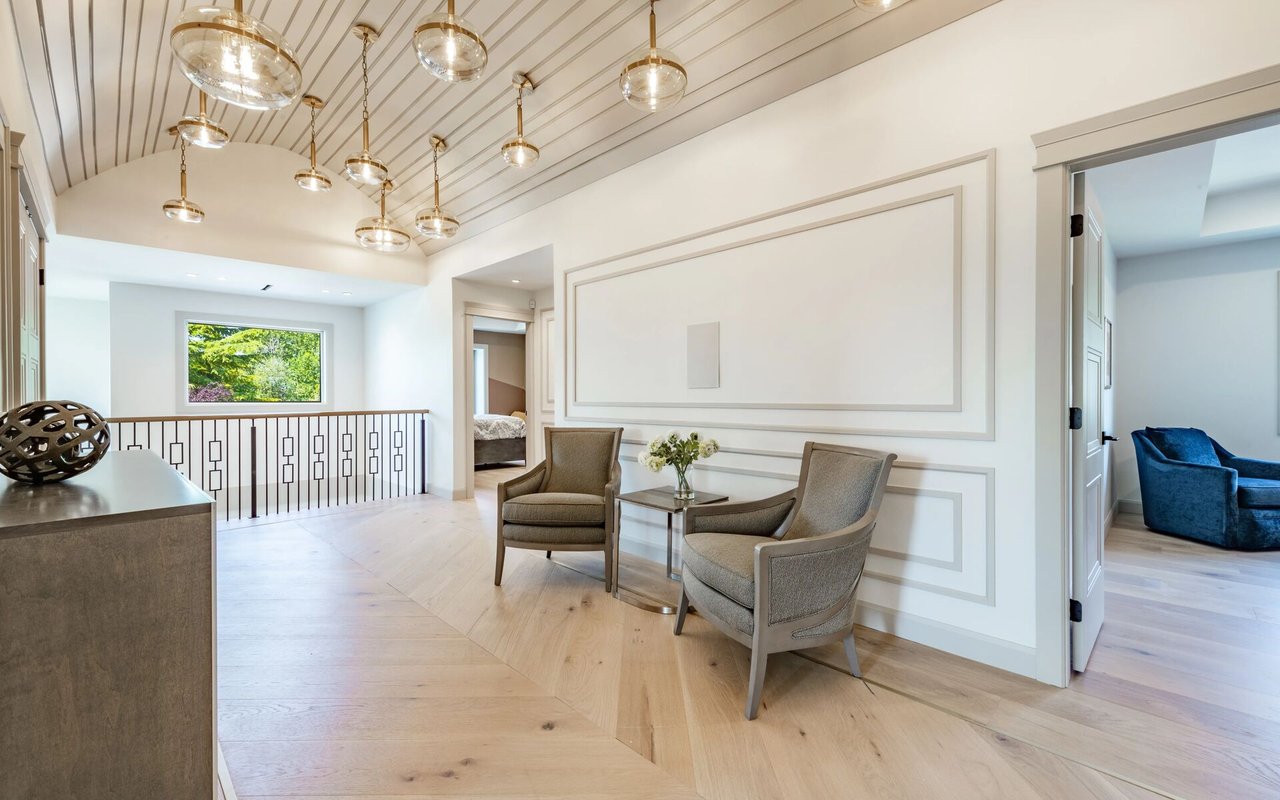
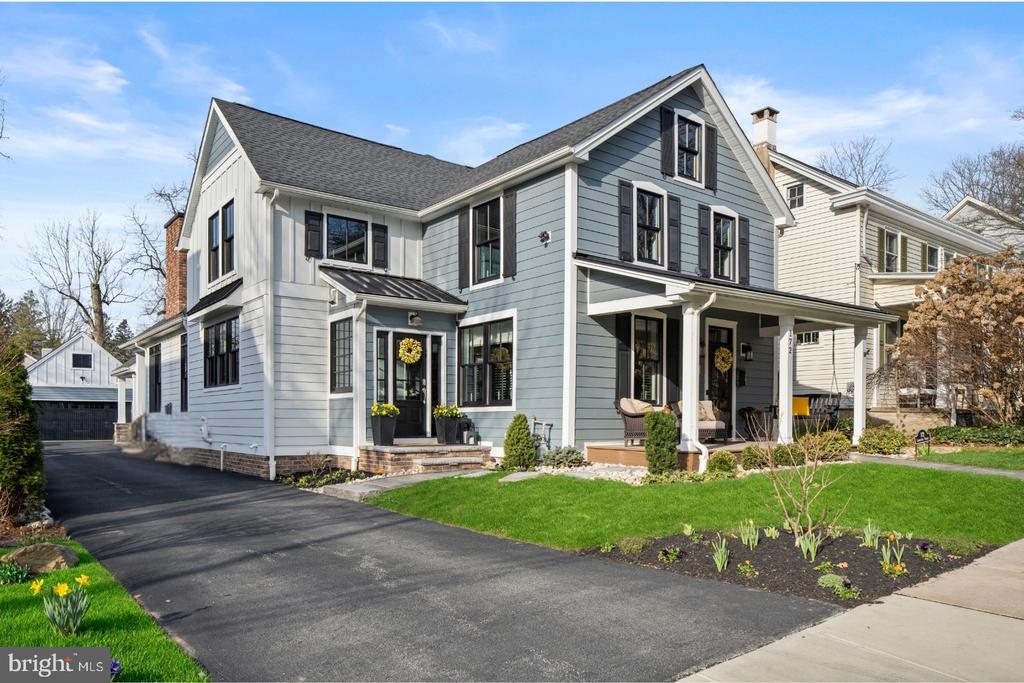
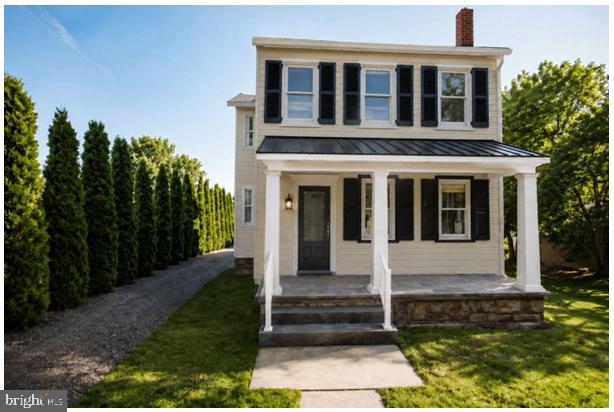
Set along one of Doylestown Borough's most distinguished and sought-after streets, this extraordinary Colonial presents a rare opportunity to own a masterfully restored residence where timeless architecture has been thoughtfully reimagined for modern luxury living. Thoughtfully restored and expanded by Omni Building Group, this is more than a renovation--it is a comprehensive restoration where historic character has been meticulously preserved while every modern comfort has been thoughtfully integrated. Every finish, material, and architectural detail reflects an unwavering commitment to exceptional craftsmanship, timeless design, and enduring quality. A welcoming bluestone front porch with a standing-seam metal roof introduces the home's classic elegance, while James Hardie siding, Andersen 400 Series windows, and meticulous exterior detailing create a residence that is as beautiful as it is enduring. Inside, rich hardwood flooring, extensive custom millwork, and abundant natural light define interiors that are both sophisticated and inviting. Thoughtfully designed for today's lifestyle, the reimagined floor plan offers exceptional flexibility, including a coveted first-floor bedroom suite ideal for guests, multigenerational living, or a private executive office. A conveniently located first-floor laundry with a stackable washer and dryer further enhances the home's everyday functionality. At the heart of the home, the gourmet kitchen is beautifully appointed with custom cabinetry, quartz countertops, and a premium Thermador appliance package, opening seamlessly to gracious living and dining spaces anchored by an elegant gas fireplace, creating a warm and inviting setting for everyday living and sophisticated entertaining. Expansive glass doors extend the living space outdoors to a spacious composite deck overlooking a peaceful backyard and a detached carriage-style two-car garage--an increasingly rare amenity within the Borough. Whether hosting elegant gatherings or enjoying a quiet morning coffee, the outdoor spaces provide the perfect setting for al fresco dining, entertaining, or simply relaxing in the privacy of your own Borough retreat. The second level continues to impress with an elegant primary suite featuring custom walk-in closet shelving and a spa-inspired bath with heated tile floors. Two additional generously sized bedrooms, a beautifully finished hall bath, and a spacious second-floor laundry room provide exceptional convenience for everyday living. Dual-zone Carrier heating and air conditioning ensure year-round comfort and efficiency. Perfectly positioned just a short stroll from Doylestown's acclaimed restaurants, boutique shopping, cafes, museums, parks, and cultural attractions, this exceptional residence offers an unparalleled walkable lifestyle within the award-winning Central Bucks School District. Convenient access to Routes 611, 313, and 202, together with nearby regional rail service, provides effortless connections to Philadelphia, Princeton, New York City, and beyond. Completely restored homes of this caliber in Doylestown Borough are exceptionally rare. Offering the timeless charm of classic Borough architecture with the confidence, efficiency, and luxury of newly completed construction, this is far more than a remarkable home--it is an extraordinary opportunity to own one of Doylestown Borough's truly exceptional residences.

Overview

Property Status
Coming Soon
Lot Size
10,019 Sq.Ft.
MLS ID
PABU2128110
Property Type
Residential
Year Built
1880

Features & Amenities

Total Area
3,135 Sq.Ft.
Neighborhood
Doylestown
Architecture Styles
Colonial
Stories
2
Garage Spaces
2.0
Water Source
Public
Utilities
Cable TV
Pool
No Pool
Roof
Pitched, Metal
Lot Features
Rear Yard
Parking
Detached Garage, Driveway
Heat Type
Forced Air, Heat Pump(s)
Air Conditioning
Central A/C
Laundry Room
Upper Floor, Main Floor
Fireplace
Gas/Propane
Other Interior Features
Bathroom - Tub Shower, Bathroom - Walk-In Shower, Breakfast Area, Entry Level Bedroom, Kitchen - Eat-In, Primary Bath(s), Walk-in Closet(s), Wood Floors, Recessed Lighting
Sewer
Public Sewer
Substructure
Stone
Disability Features
None
Security Features
Carbon Monoxide Detectors, Smoke Detector
Other Exterior Features
Exterior Lighting, Sidewalks, Street Lights
Elementary School
LINDEN
Middle School
LENAPE
High School
CENTRAL BUCKS HIGH SCHOOL WEST
School District
CENTRAL BUCKS
Sales Price
$1,975,000
Real Estate Tax
$5,331/yr
Zoning
CR

Downloads

110 E ASHLAND STREET

Schedule a Tour

We would love to help you see this beautiful home! As a full-service brokerage, we can help you tour. Please submit an offer, and answer questions about the buying process.

Thank you

for your interest in 110 E ASHLAND STREET, DOYLESTOWN, PA 18901

110 E ASHLAND STREET
Navigate
Doylestown

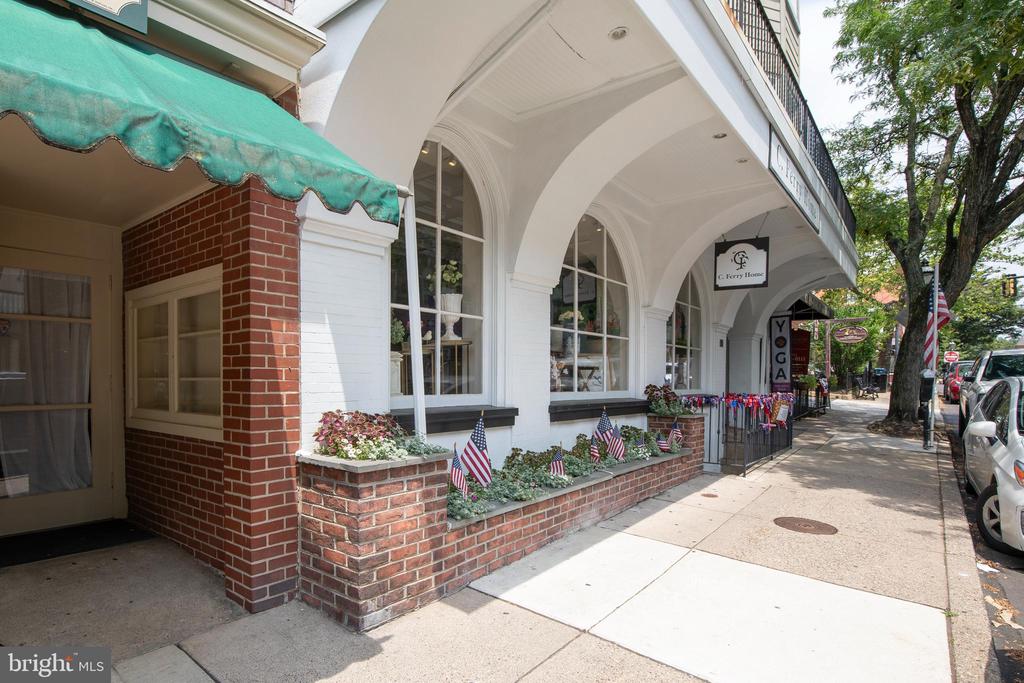
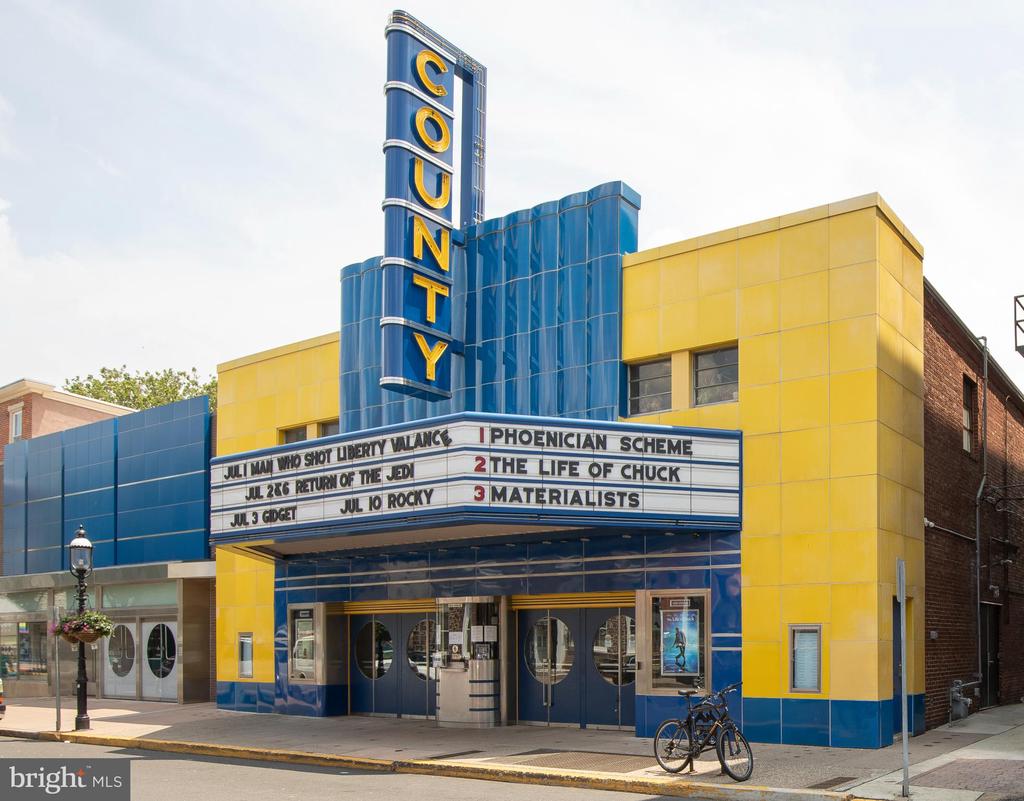
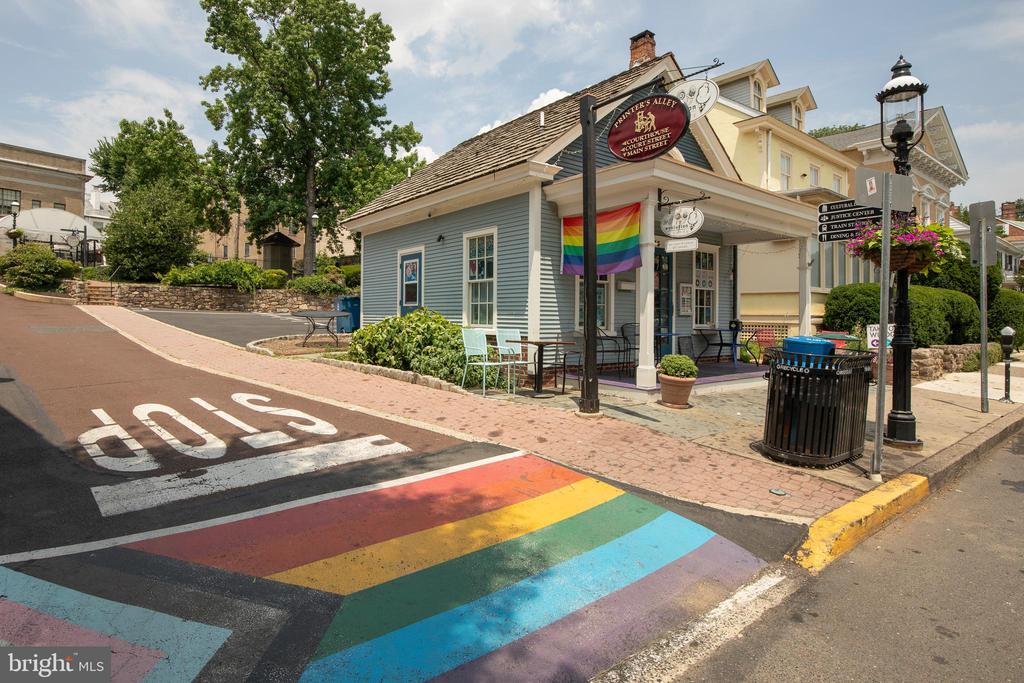
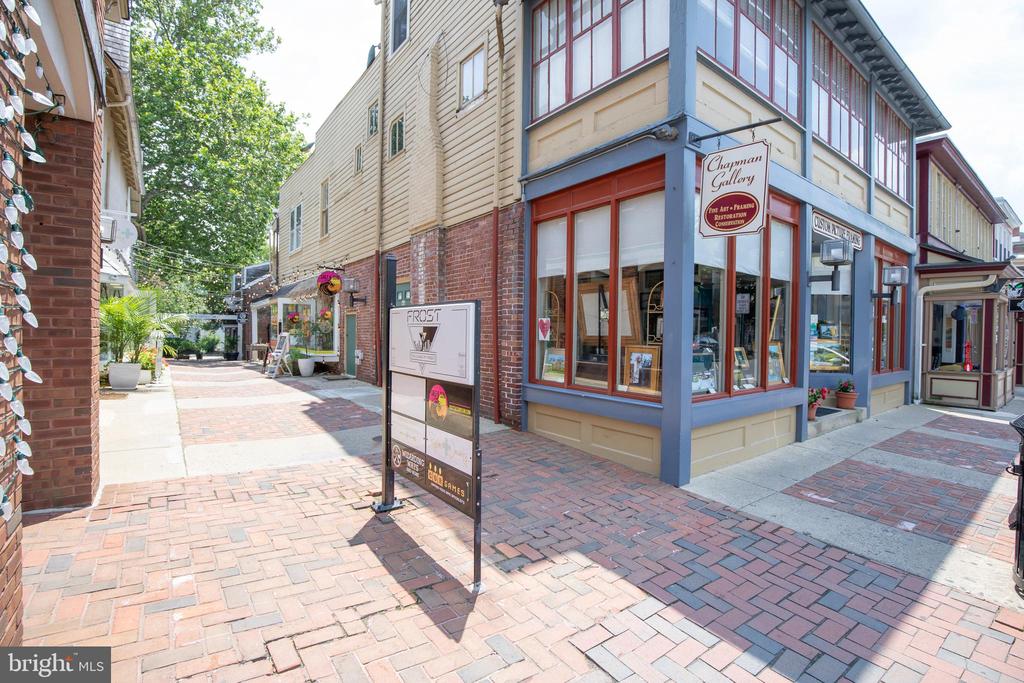
Explore Doylestown

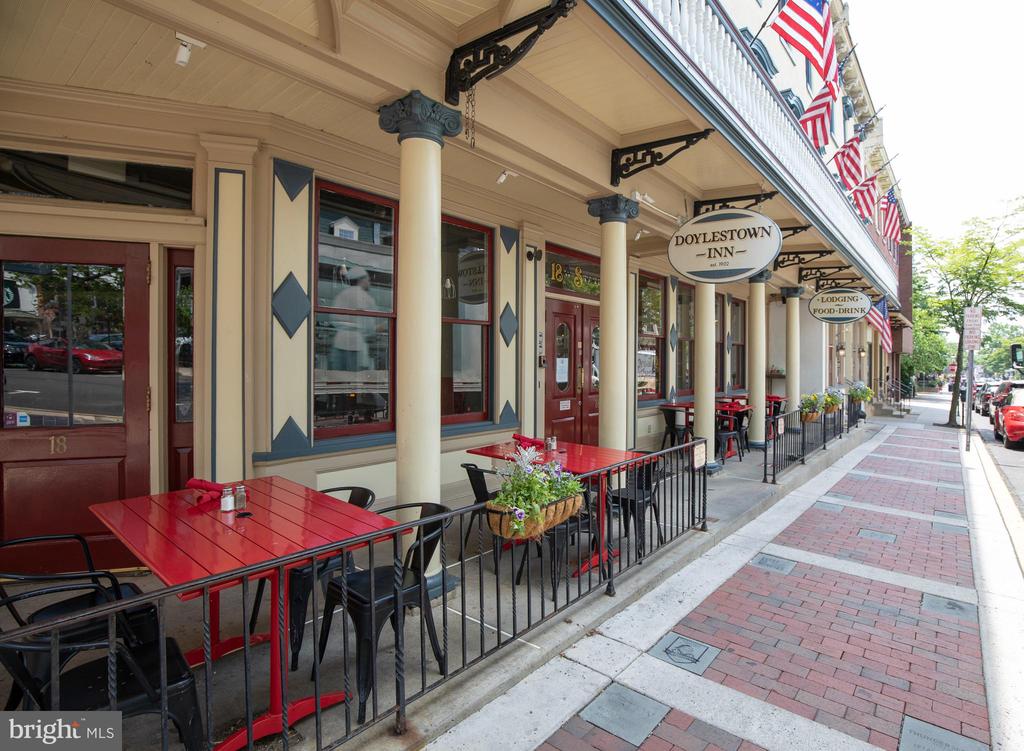
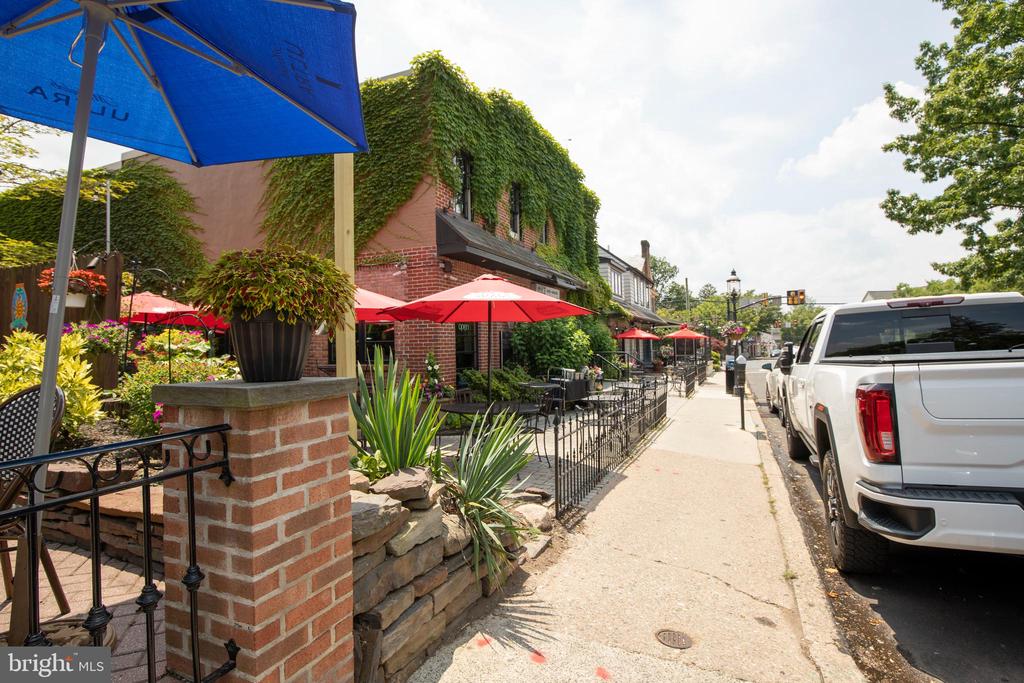
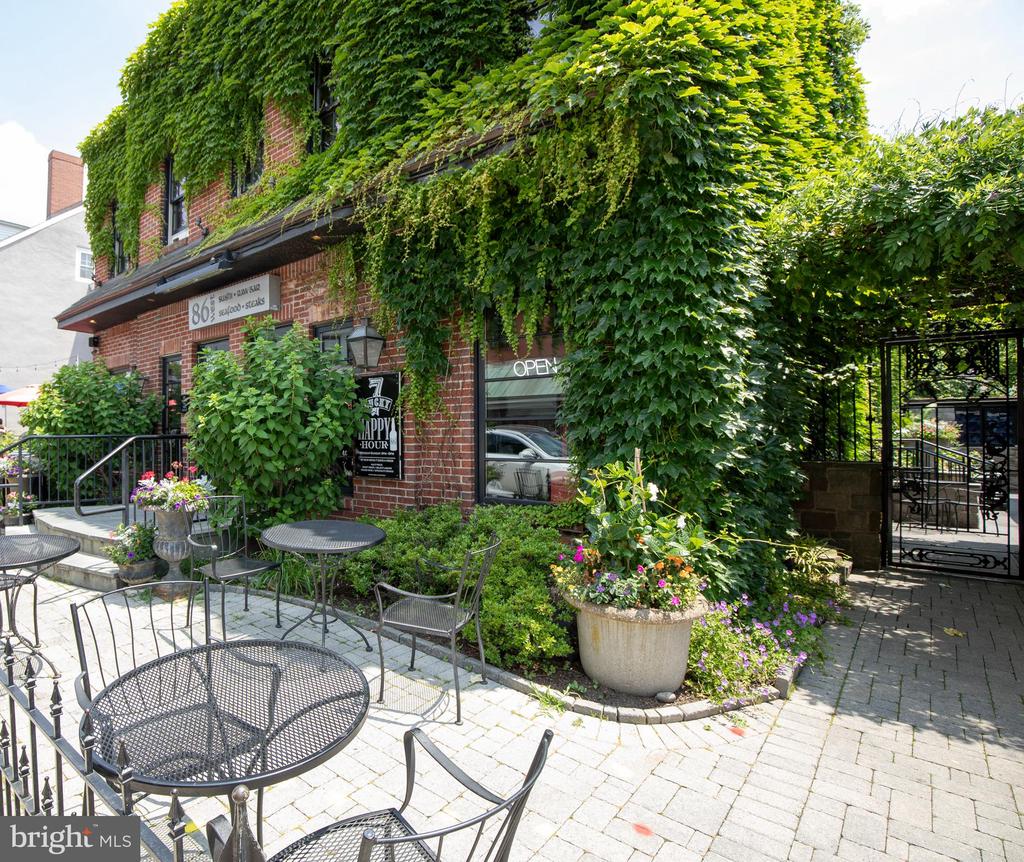
With the prosperity of the late 20th century, and the rediscovery of traditional small towns as high quality places to live.

read more

Mortgage Calculator

Estimate your monthly mortgage payment, including the principal and interest, property taxes, and HOA. Adjust the values to generate a more accurate rate.
$0,000 Your Payment 20 15 65
$0,000 Your Payment

I'm Interested In

110 E ASHLAND STREET

or
  • CallLisa Povlow

    License #AB067301

    215.370.0525
  • Current Listings

    Homes of Distinction

    Discover available properties represented with precision marketing and global exposure.

    • 26 WORMANSVILLE ROAD For Sale

      $2,700,000

      26 WORMANSVILLE ROAD, PIPERSVILLE, PA 18947

      • 4 Beds
      • 5 Baths
      • 6,274 Sq.Ft.
    • BUCKS For Sale

      $2,700,000

      26 WORMANSVILLE ROAD, PIPERSVILLE, PA 18947

      • 4 Beds
      • 5 Baths
      • 6,274 Sq.Ft.
    • BUCKS For Sale

      $2,700,000

      26 WORMANSVILLE ROAD, PIPERSVILLE, PA 18947

    • 1990 YORK ROAD Active Under Contract

      $1,995,000

      1990 YORK ROAD, JAMISON, PA 18929

    • 110 E ASHLAND STREET Coming Soon

      $1,975,000

      110 E ASHLAND STREET, DOYLESTOWN, PA 18901

      • 4 Beds
      • 4 Baths
      • 3,135 Sq.Ft.
    • 3821 FOUNTAIN CIRCLE Active Under Contract

      $1,425,000

      3821 FOUNTAIN CIRCLE, FOUNTAINVILLE, PA 18923

      • 4 Beds
      • 3 Baths
      • 3,718 Sq.Ft.
    • 226 INVERNESS CIRCLE Active Under Contract

      $400,000

      226 INVERNESS CIRCLE, CHALFONT, PA 18914

      • 3 Beds
      • 3 Baths
      • 2,310 Sq.Ft.
    • 3237 FARRAGUT COURT Pending

      $400,000

      3237 FARRAGUT COURT, BENSALEM, PA 19020

      • 3 Beds
      • 3 Baths
      • 1,988 Sq.Ft.
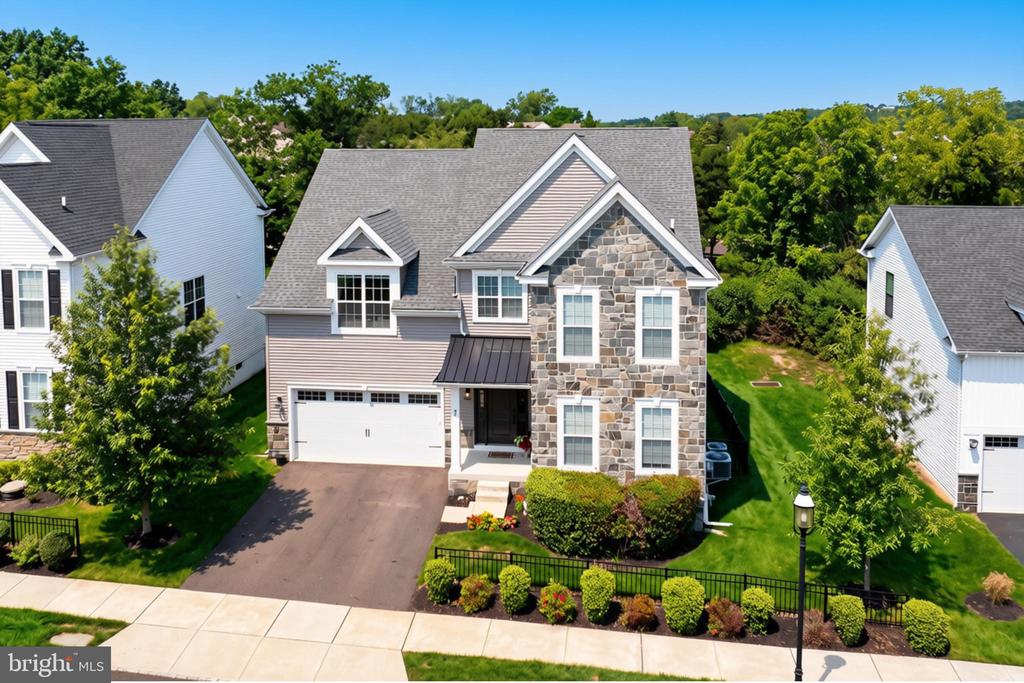
    • 327 STONYBROOK DRIVE For Sale

      $300,000

      327 STONYBROOK DRIVE, LEVITTOWN, PA 19055

      • 3 Beds
      • 1 Bath
      • 1,372 Sq.Ft.
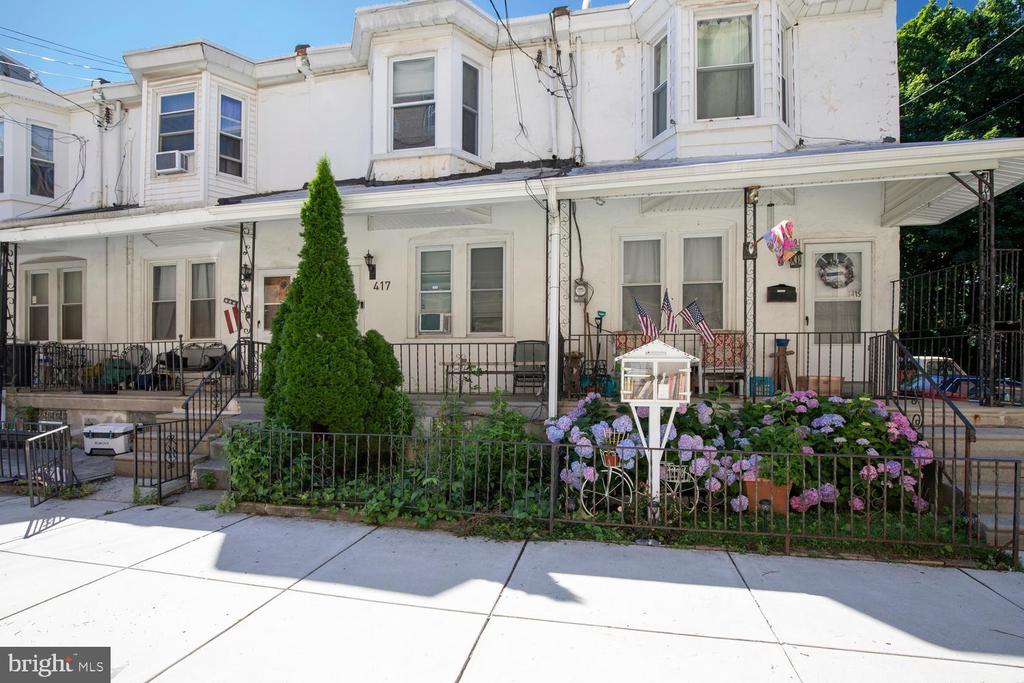
    • 417 KRAMS AVENUE For Sale

      $260,000

      417 KRAMS AVENUE, PHILADELPHIA, PA 19128

      • 3 Beds
      • 2 Baths
      • 1,304 Sq.Ft.
    • 1575 W STREET ROAD Unit: 626 Active Under Contract

      $254,000

      1575 W STREET ROAD Unit: 626, WARMINSTER, PA 18974

      • 2 Beds
      • 2 Baths
      • 1,108 Sq.Ft.
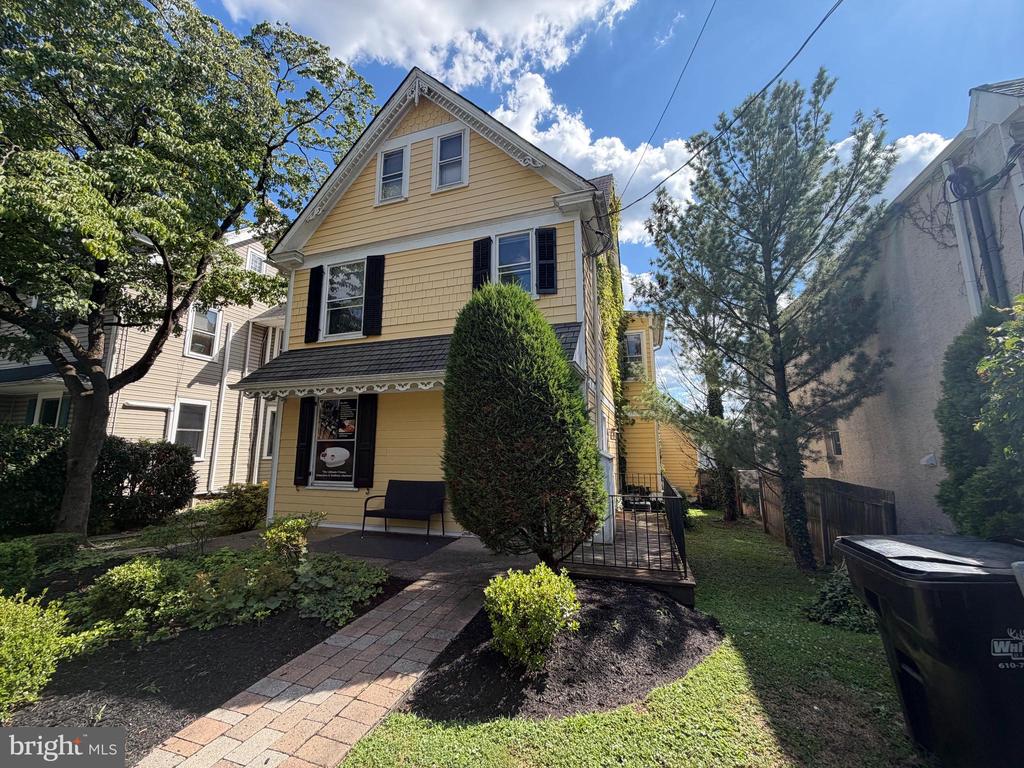
    • 156 GREEN STREET For Lease

      $2,800/mo

      156 GREEN STREET, DOYLESTOWN, PA 18901

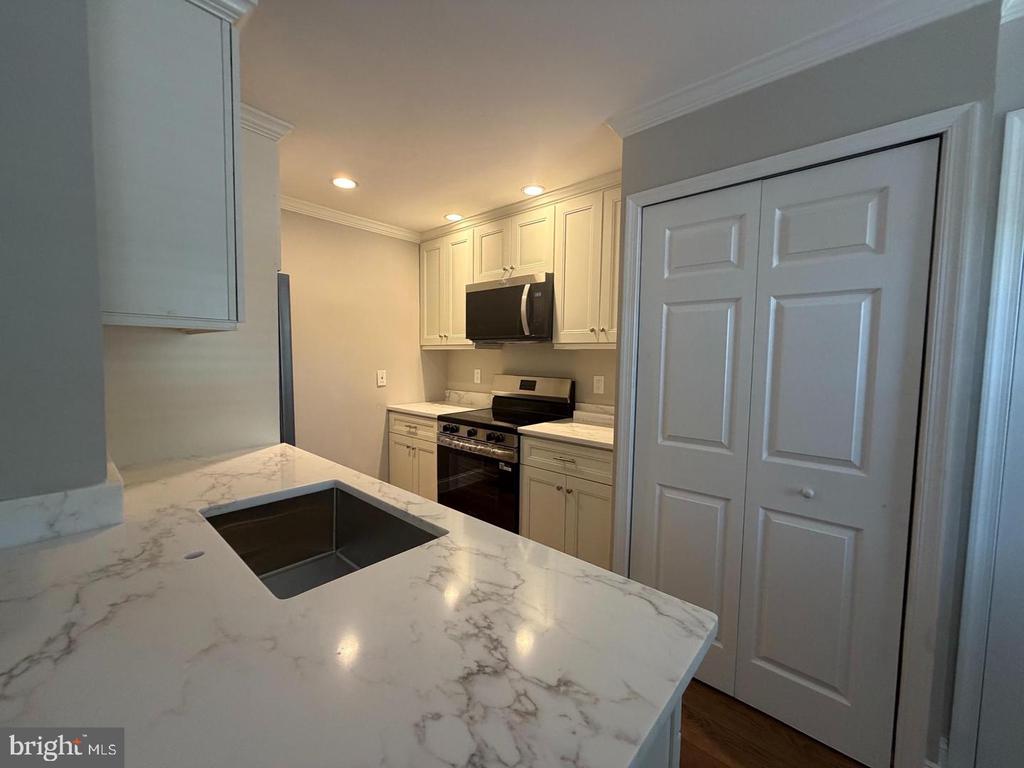
    • 403 S MAIN STREET Unit: 105 For Lease

      $2,150/mo

      403 S MAIN STREET Unit: 105, DOYLESTOWN, PA 18901

      • 2 Beds
      • 1 Bath
    View All

    Follow Us On Instagram